Summary
Guide £475,000 - £500,000
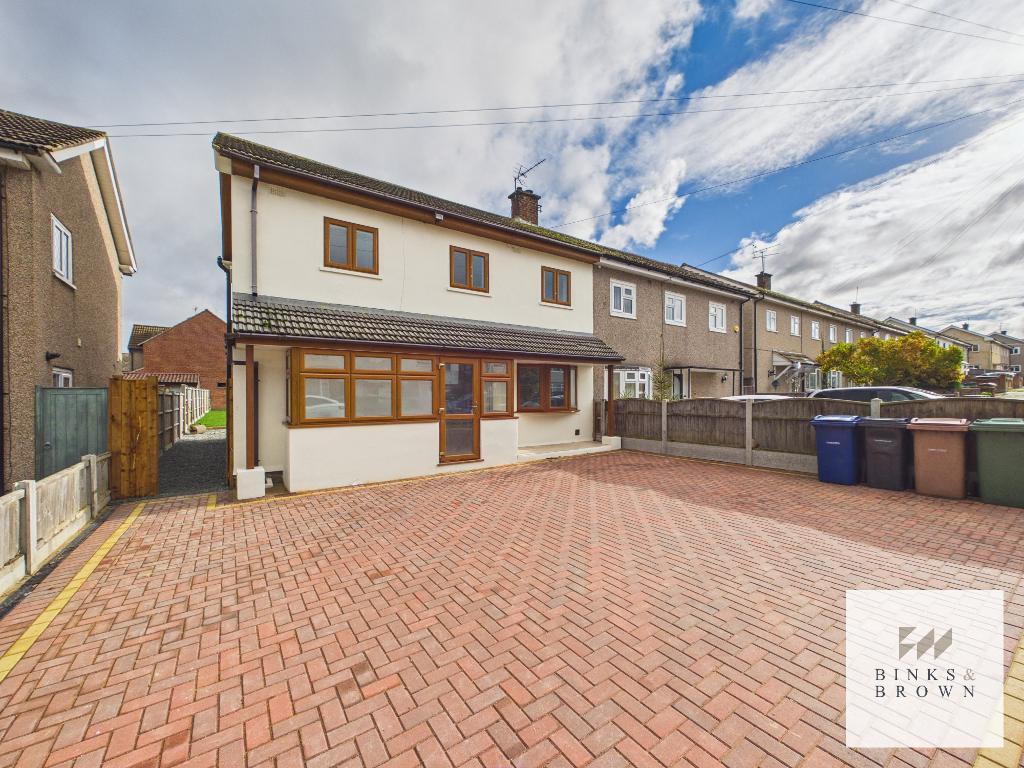
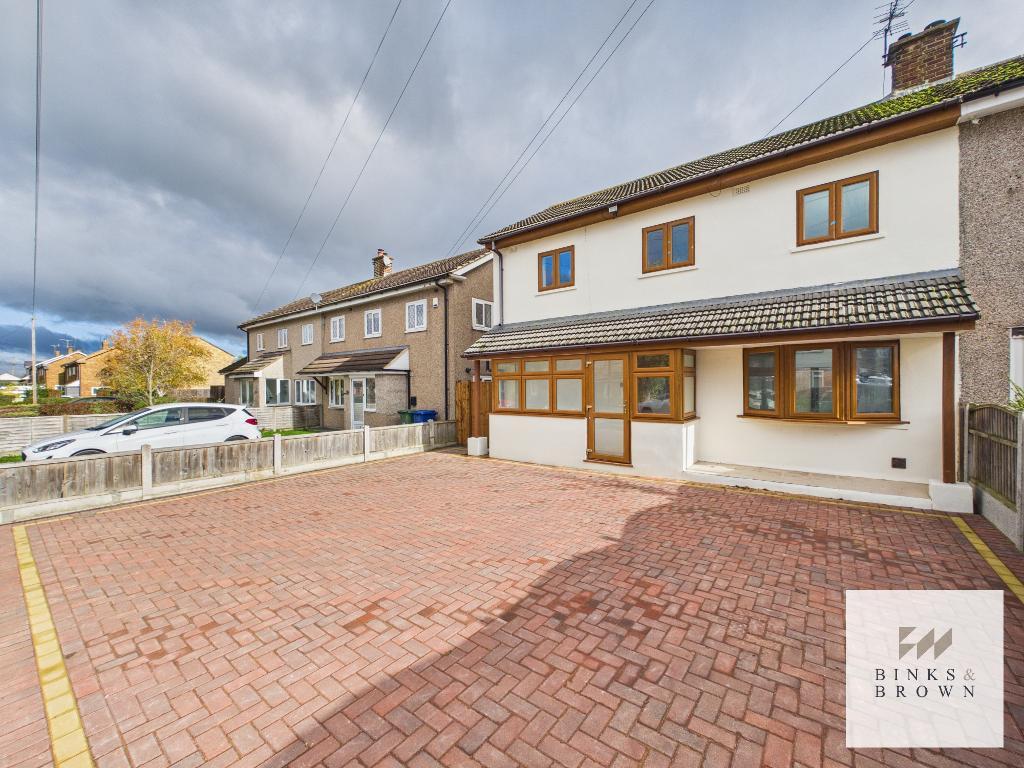
Situated within the sought-after village of Horndon-on-the-Hill, this extended three-bedroom semi-detached home has undergone a full renovation inside and out, combining beautifully refreshed accommodation with an impressive open-plan living space, a generous rear garden and extensive off-street parking.
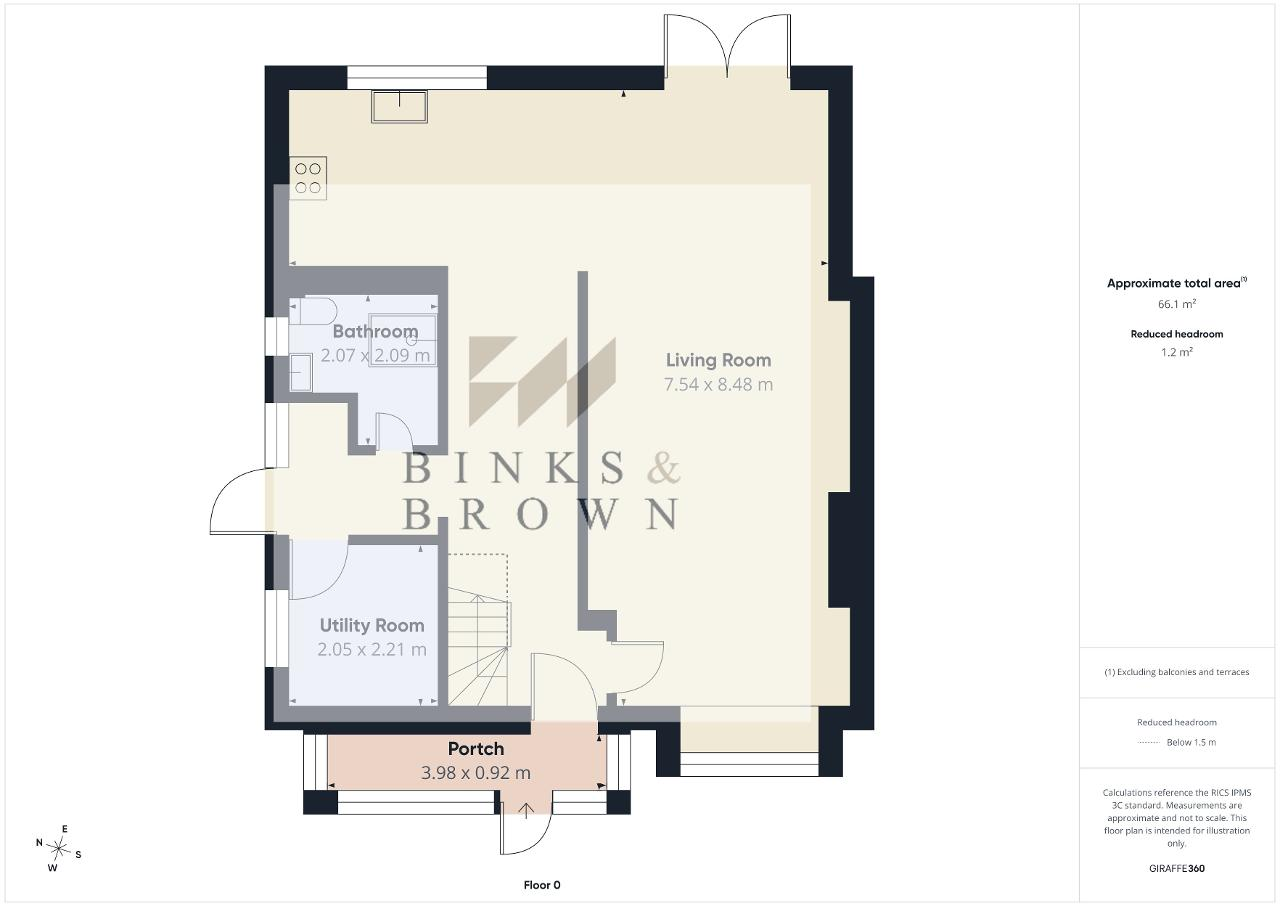
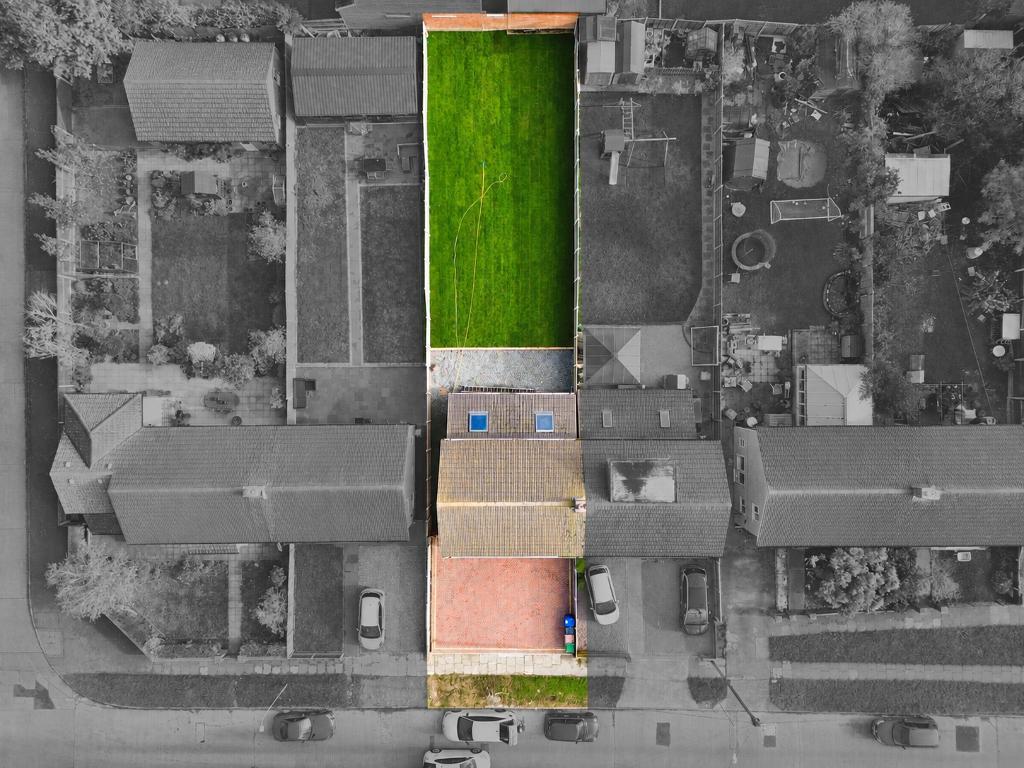
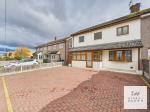
Set back from the road behind a substantial block-paved driveway, the property enjoys an attractive frontage, with an enclosed entrance porch providing a welcoming introduction.
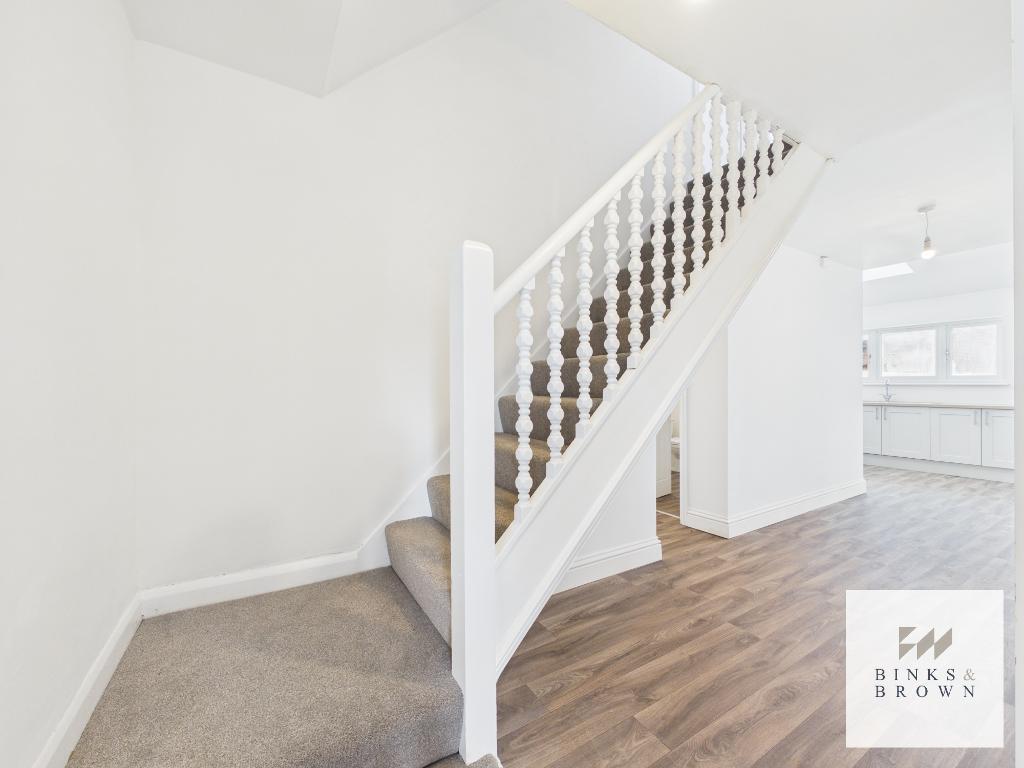
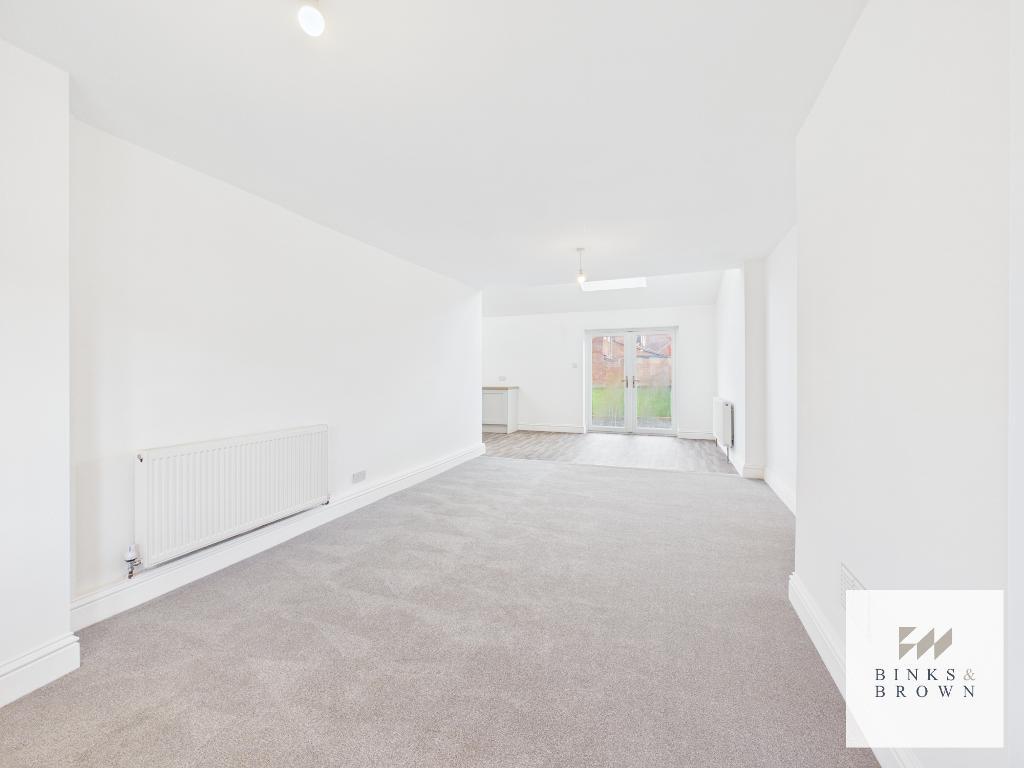
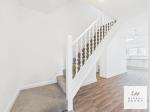
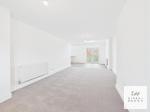
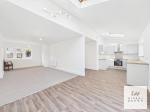
Inside, fresh neutral décor and newly laid flooring create a bright, cohesive feel throughout. The spacious lounge offers plenty of room for comfortable seating, with a large front-facing window drawing in natural light.
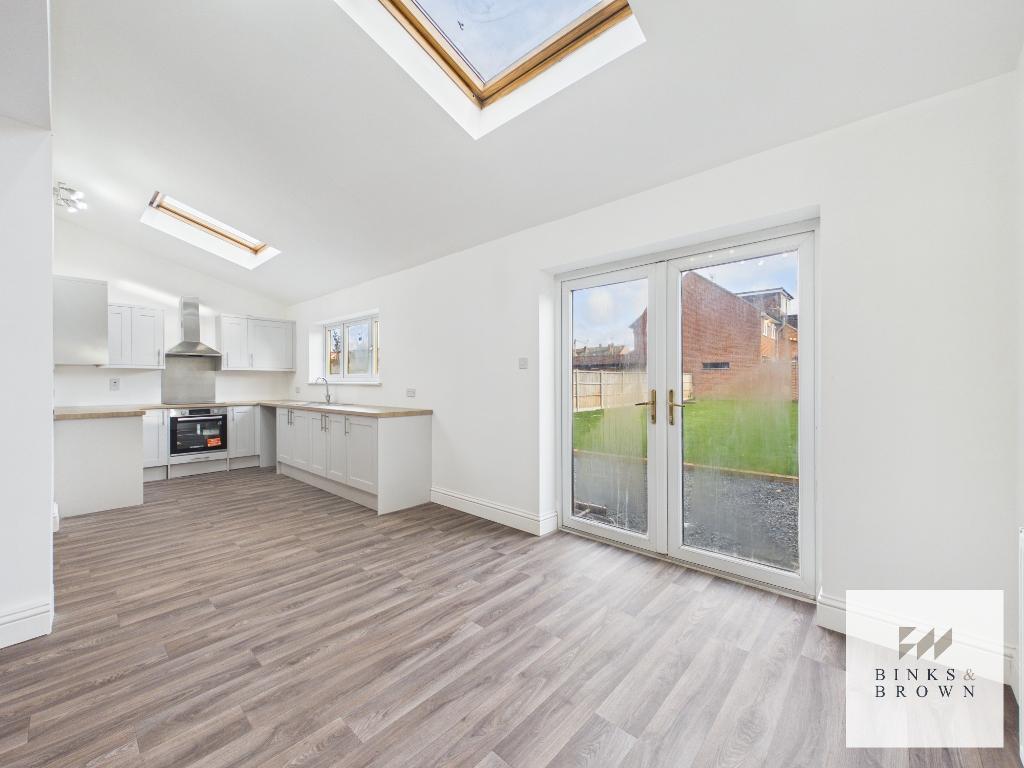
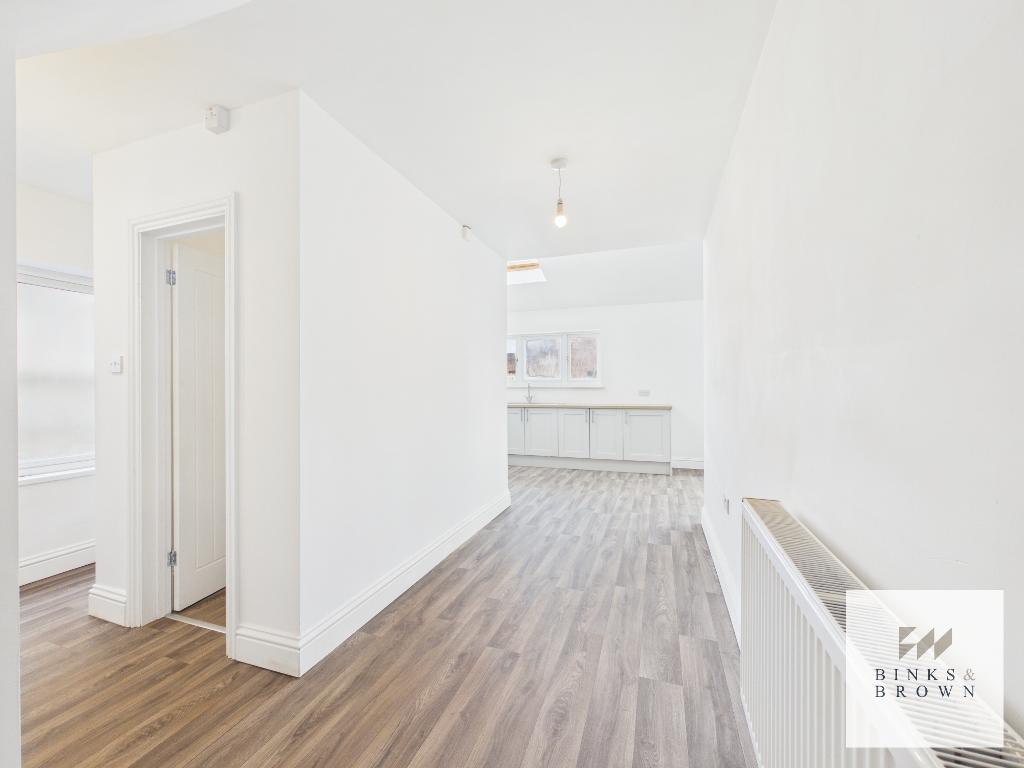
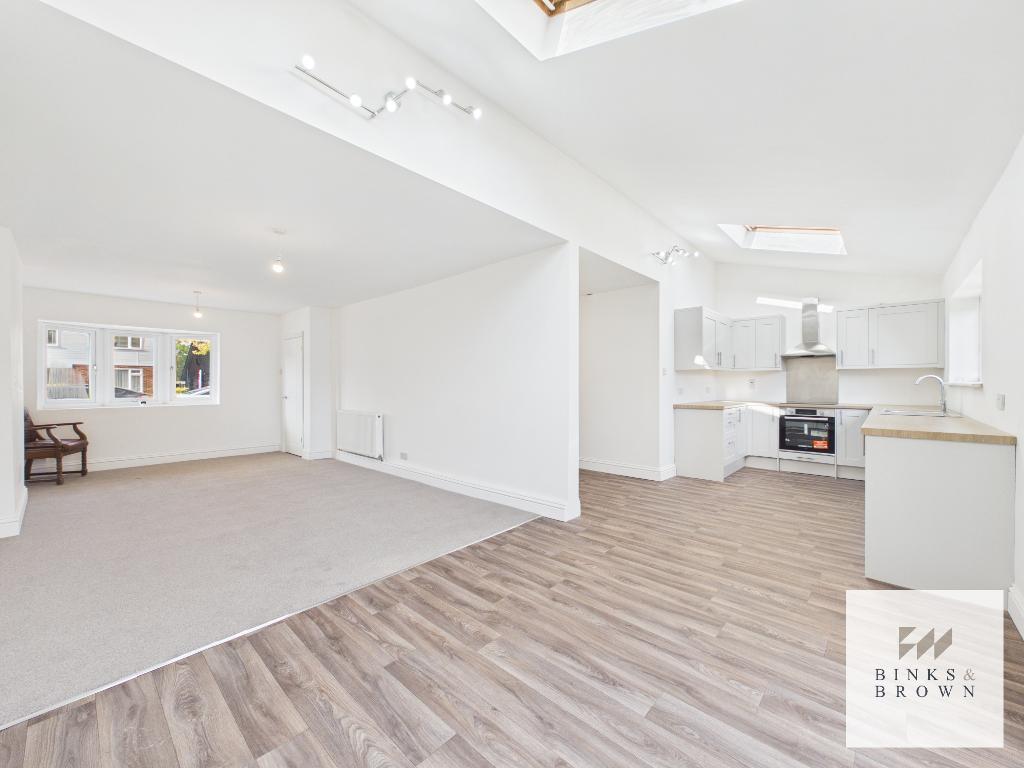
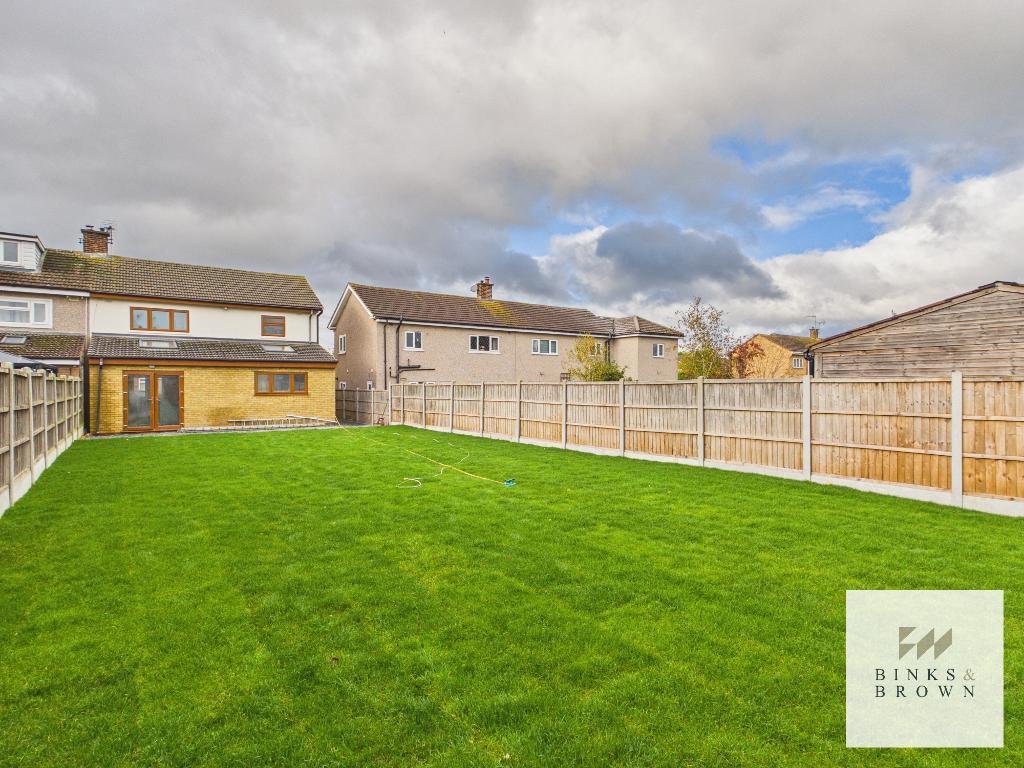
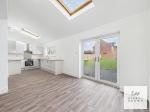
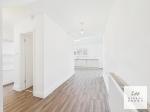
Opening into the extended kitchen and dining area, this sociable layout is ideally suited to modern family life. Roof windows enhance the sense of light and space, while French doors open onto the garden, connecting indoor living with the outdoors.
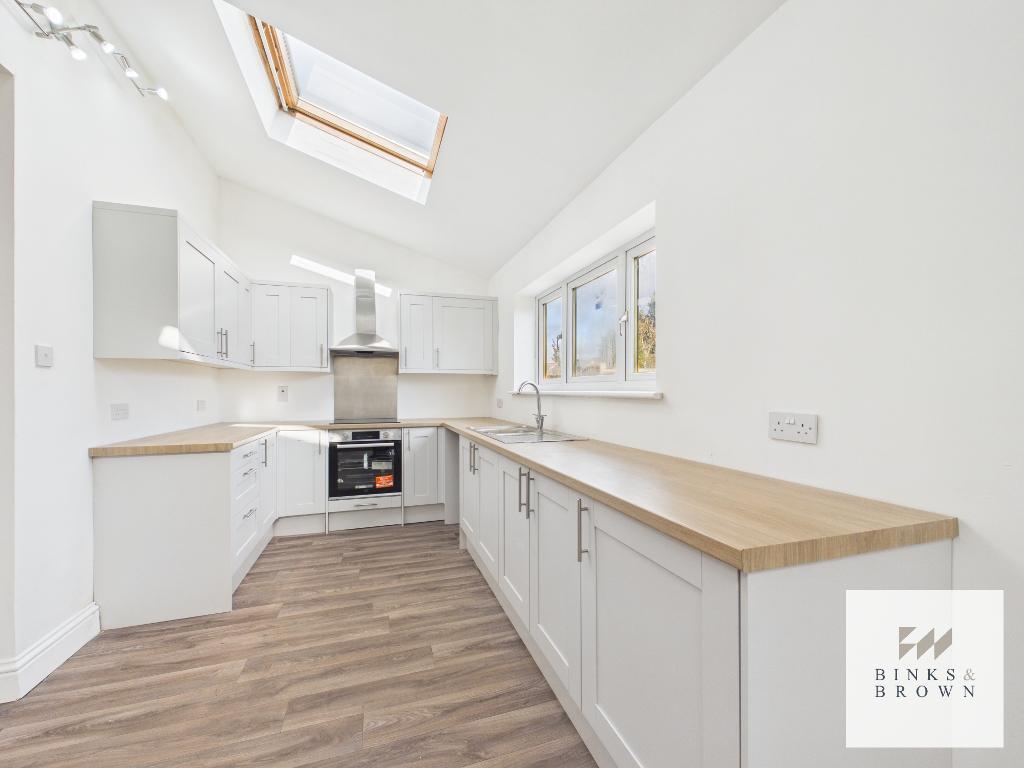
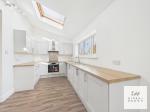
The newly fitted kitchen combines light Shaker-style cabinetry with wood-effect worktops, a built-in oven and hob, and a stainless-steel extractor. There is ample preparation and storage space, alongside room for a dining table overlooking the garden.
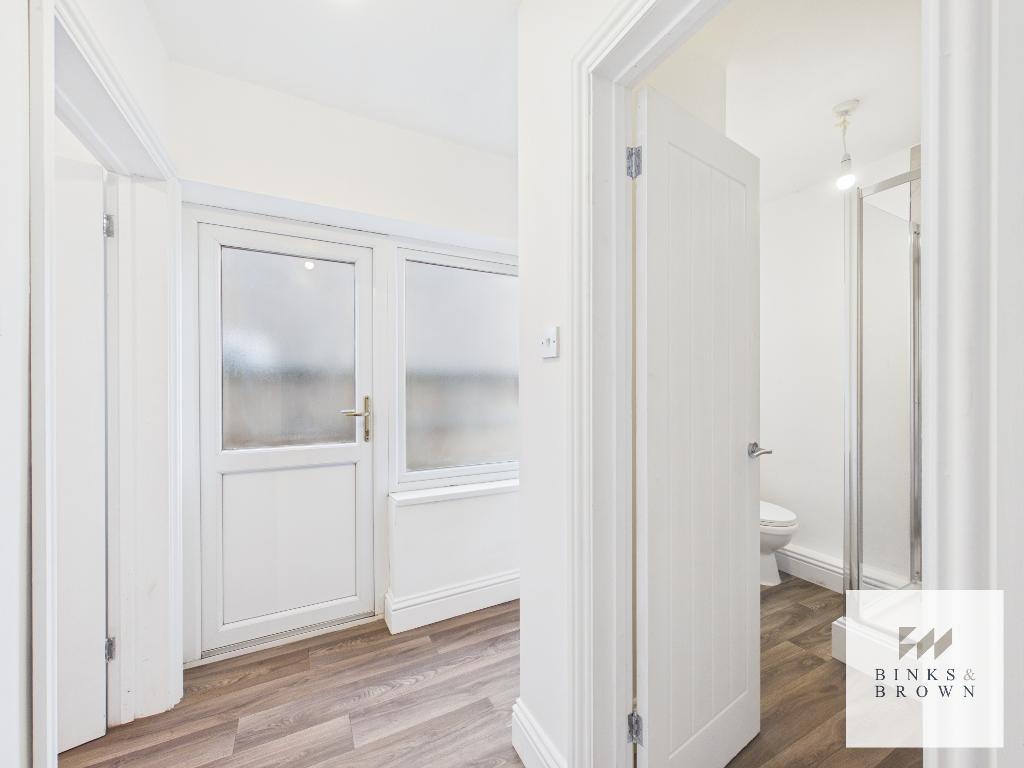
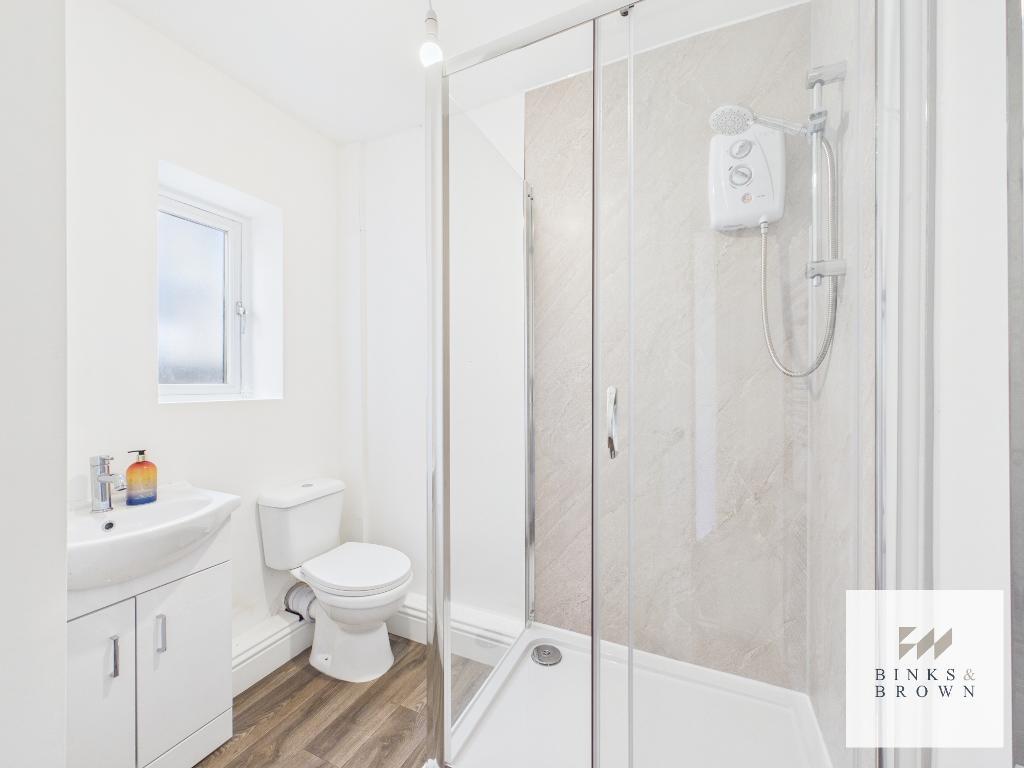
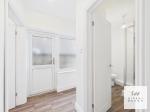
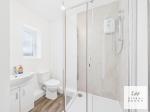
A separate utility room provides useful additional space away from the main living area, while a contemporary ground-floor shower room adds everyday convenience.
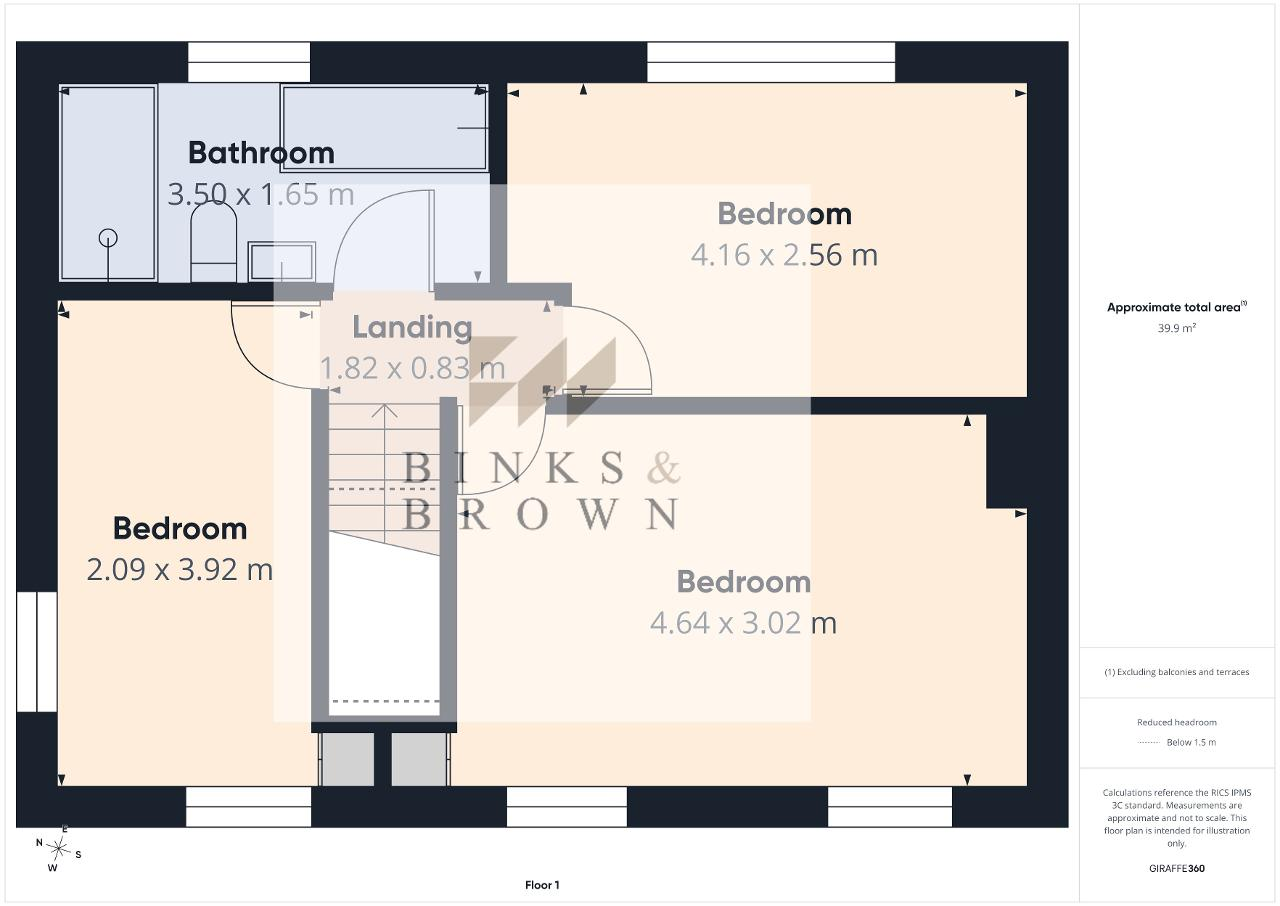
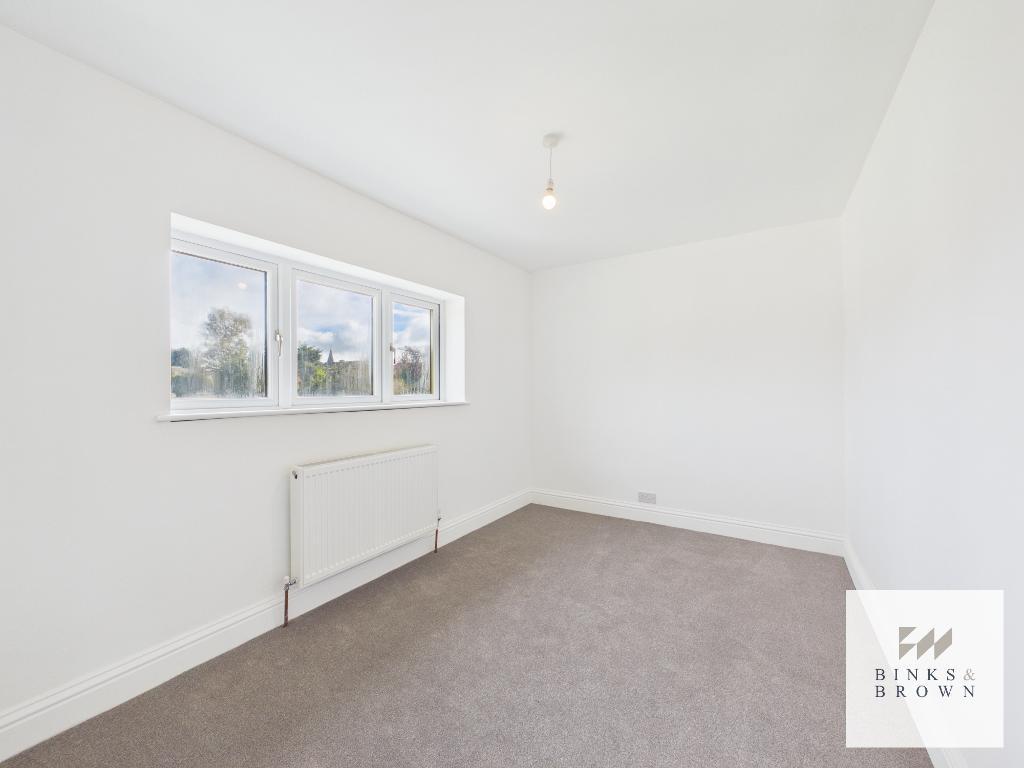
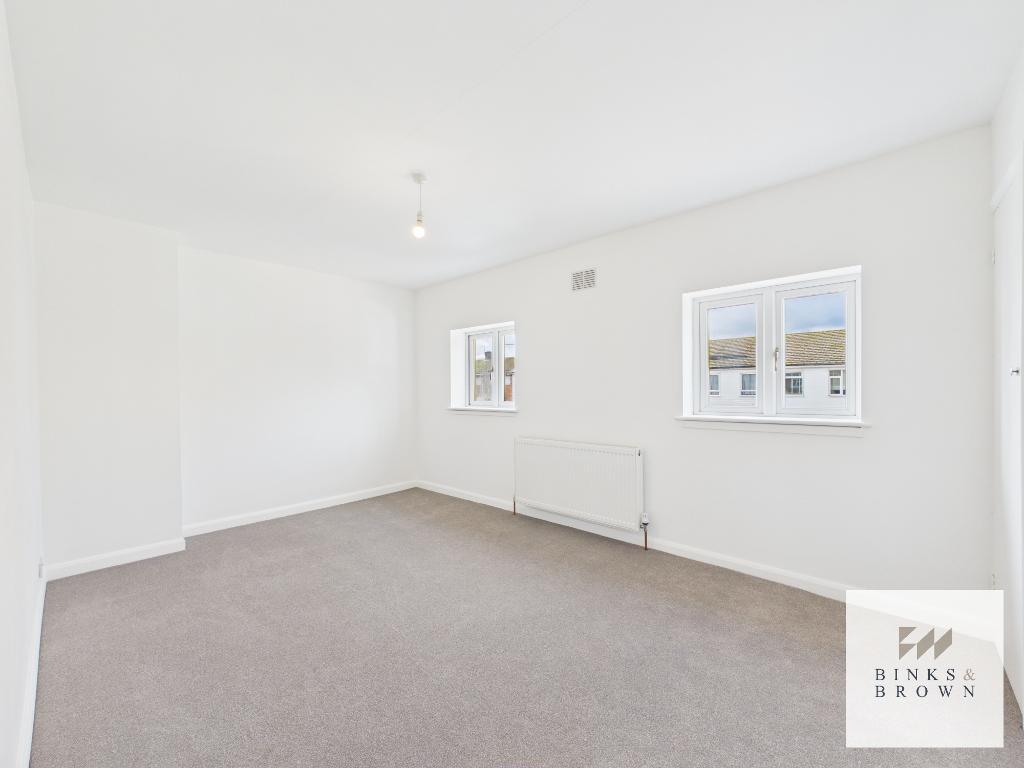
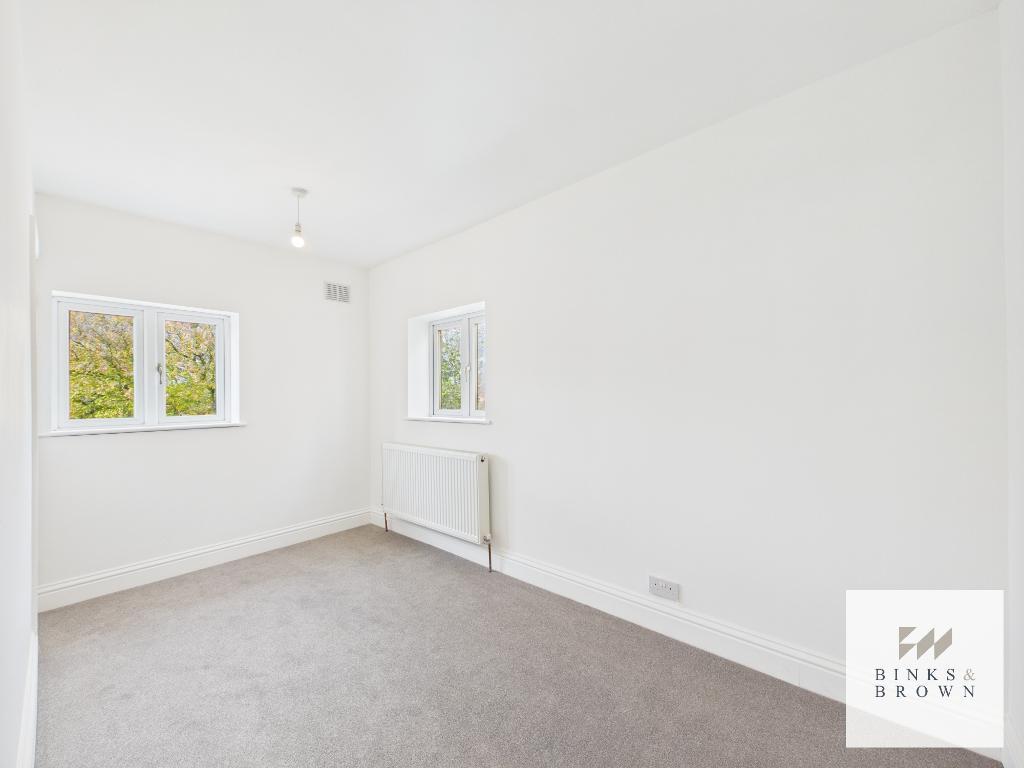
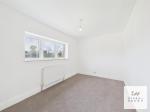
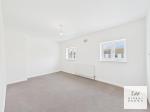
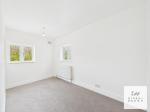
Upstairs, three freshly decorated bedrooms offer comfortable and versatile accommodation. The generous principal bedroom provides plenty of space for bedroom furniture, with the remaining rooms equally suited to family, guests or a home office.
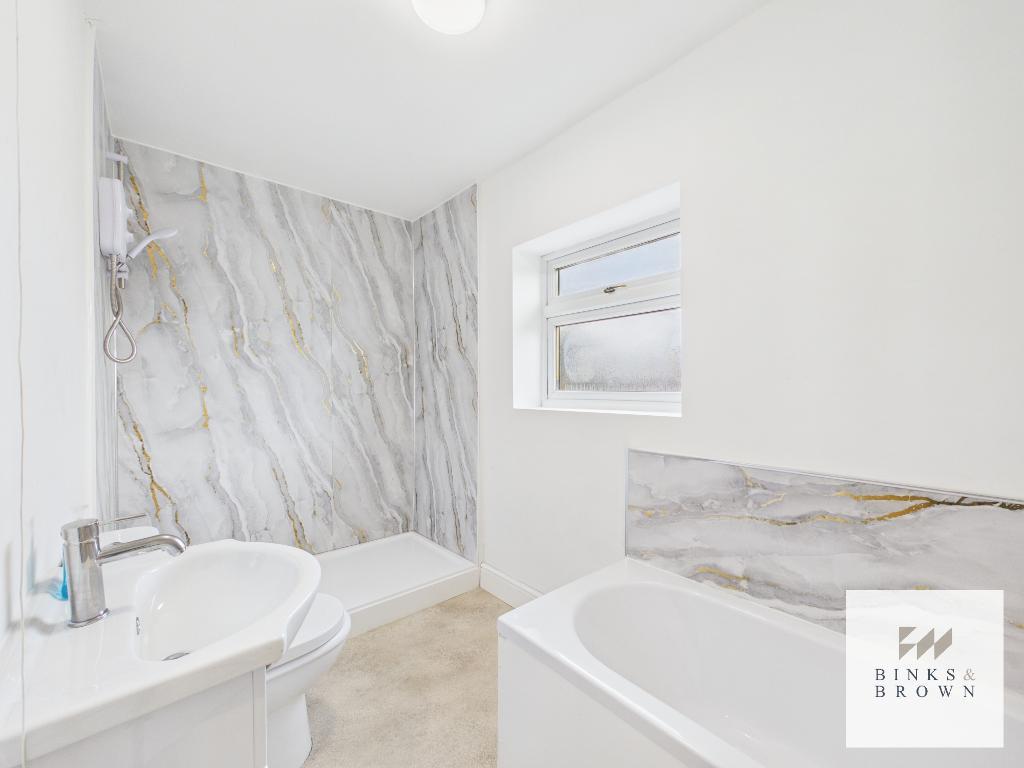
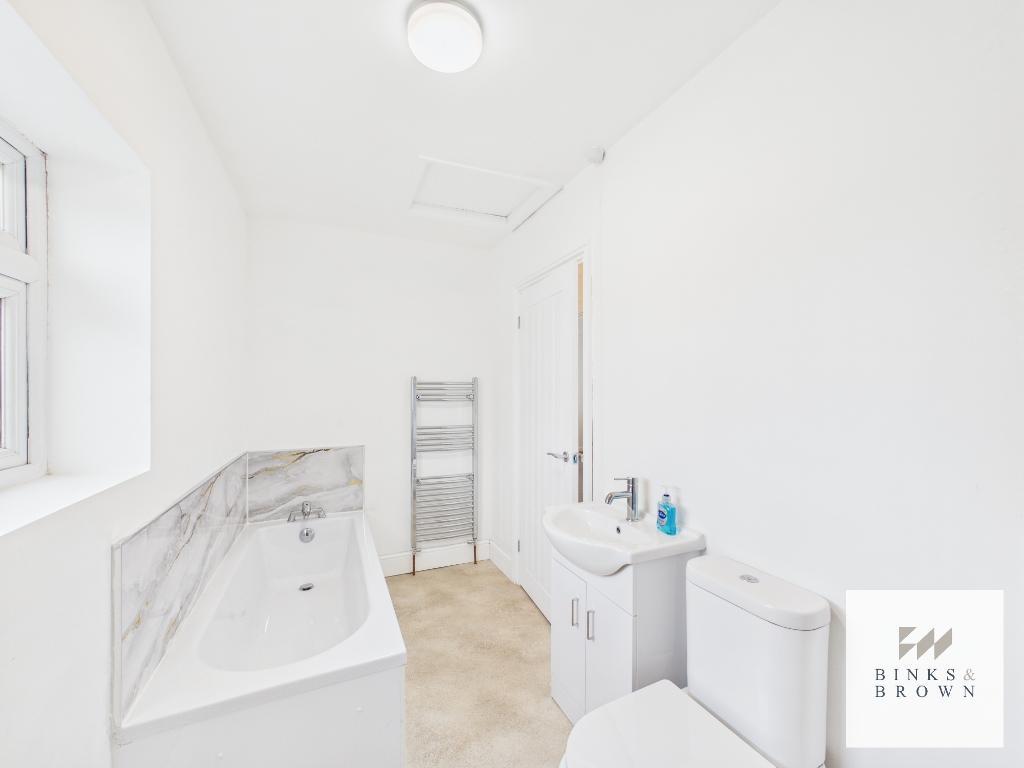
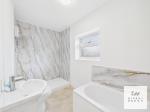
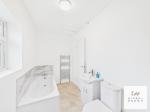
The family bathroom is fitted with a bath, separate shower area, vanity basin and WC, complemented by marble-effect wall finishes and a chrome heated towel rail.
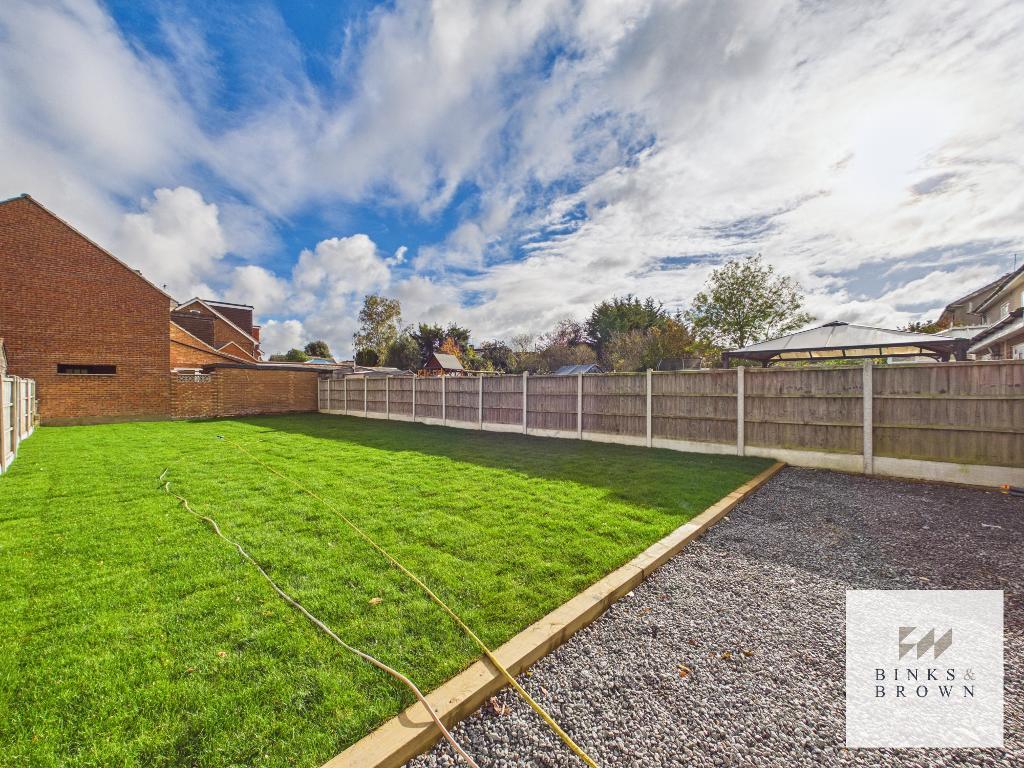
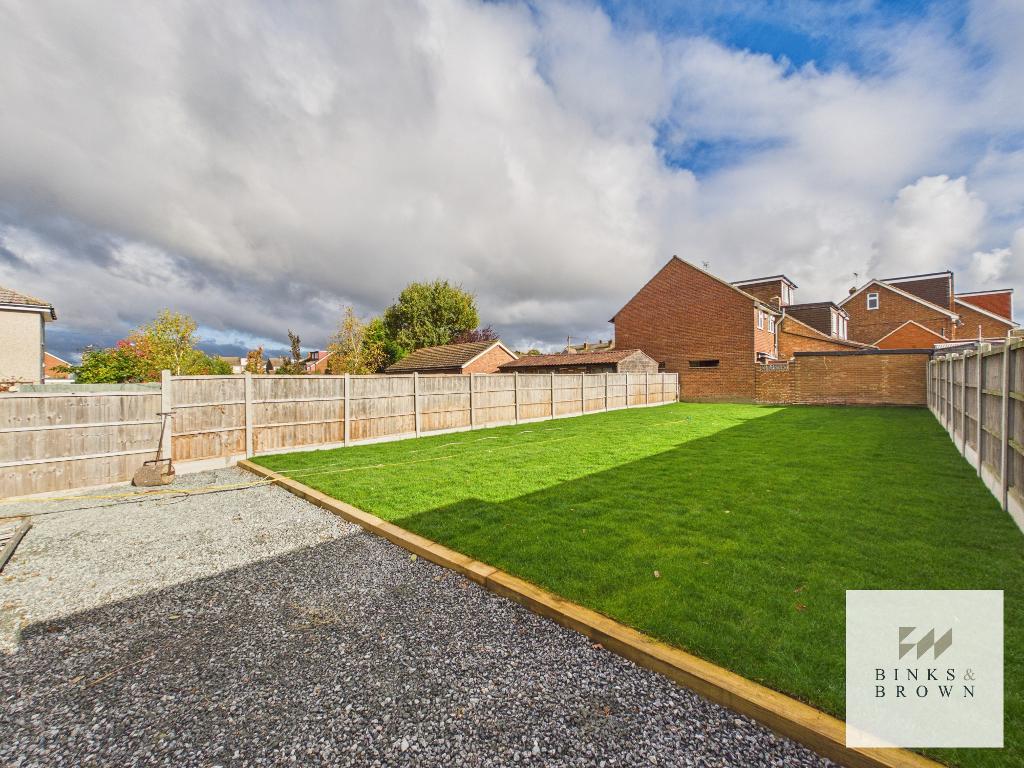
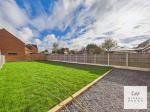
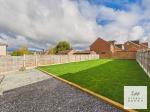
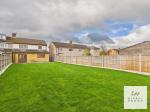
Outside, the rear garden is a standout feature. A substantial lawn offers ample space for children to play, summer entertaining and keen gardeners to make their mark. A gravelled seating area sits beside the house, with fenced boundaries and gated side access completing the setting.
For families, the property is within the catchment area for St Clere's Secondary School and within walking distance of Horndon-on-the-Hill Church of England Primary School, further enhancing its appeal.
For those balancing village life with work and family commitments, nearby Stanford-le-Hope and neighbouring towns provide access to a wider range of shops, services and transport connections.
What you'll love!
- Sought-after Horndon-on-the-Hill village setting
- Full renovation inside and out
- Extended accommodation with three bedrooms
- Spacious open-plan living, kitchen and dining area
- Newly fitted Shaker-style kitchen
- Roof windows and French doors to the garden
- Separate utility room and ground-floor shower room
- Family bathroom with bath and separate shower area
- Generous rear garden with gated side access
- Extensive block-paved driveway
How to view:
Discover the space, fresh finish and village setting for yourself. Contact the sales team at Binks & Brown to arrange your private viewing.
Additional Information
For further information on this property please call 01375 531622 or e-mail [email protected]