Summary
Guide: £350,000 - £375,000
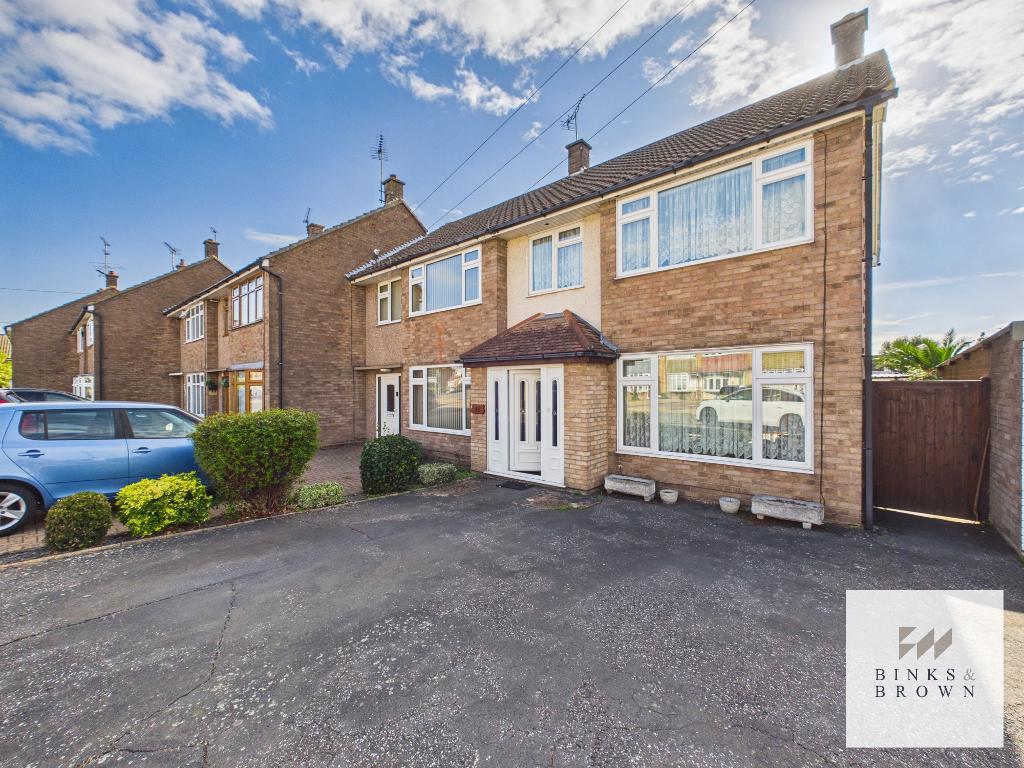
An extended three-bedroom end-terraced family home offering generous accommodation, a useful loft room, driveway parking and a substantial extended garage. Requiring some updating internally, this is an excellent opportunity for buyers looking for a well-proportioned home they can improve and personalise over time.
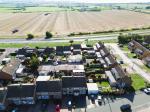
Set within the popular Corringham area, 46 Andersons offers considerably more space than may initially be expected and combines a practical family layout with excellent scope for future improvement.
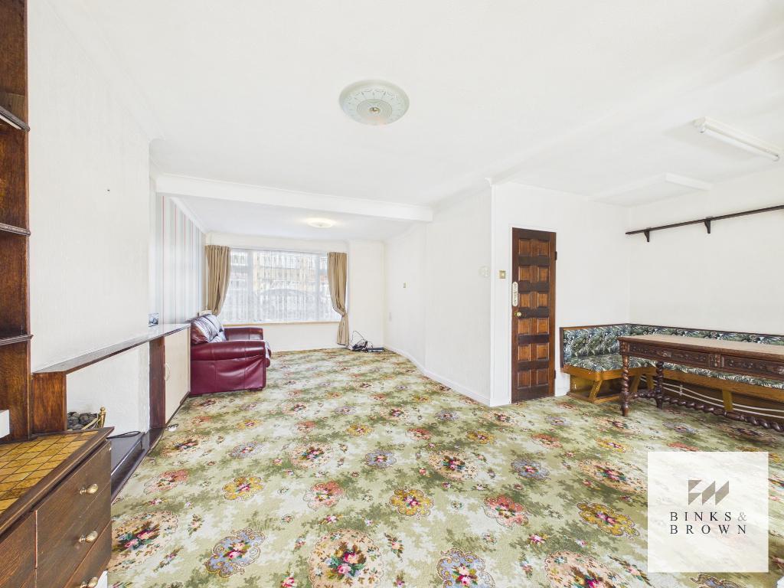
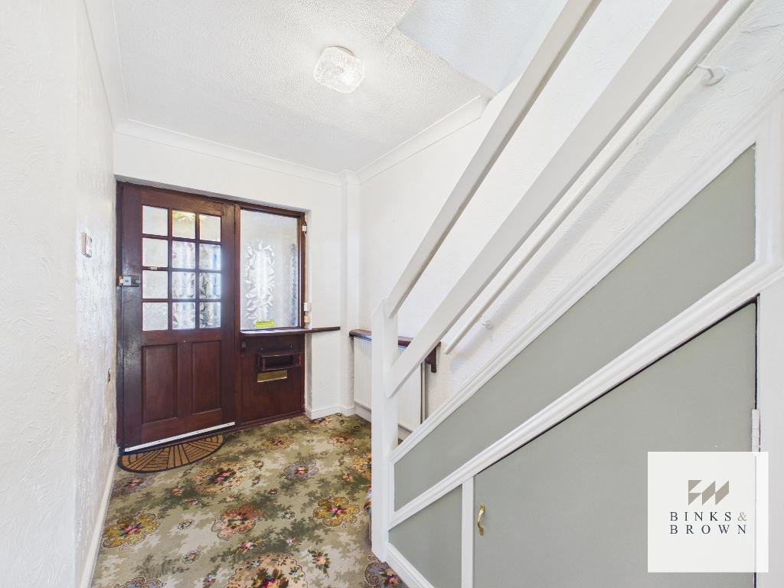
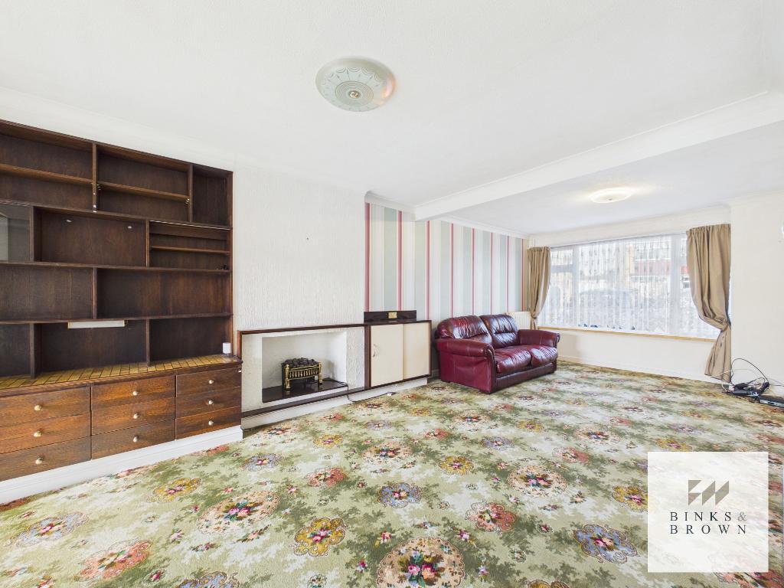
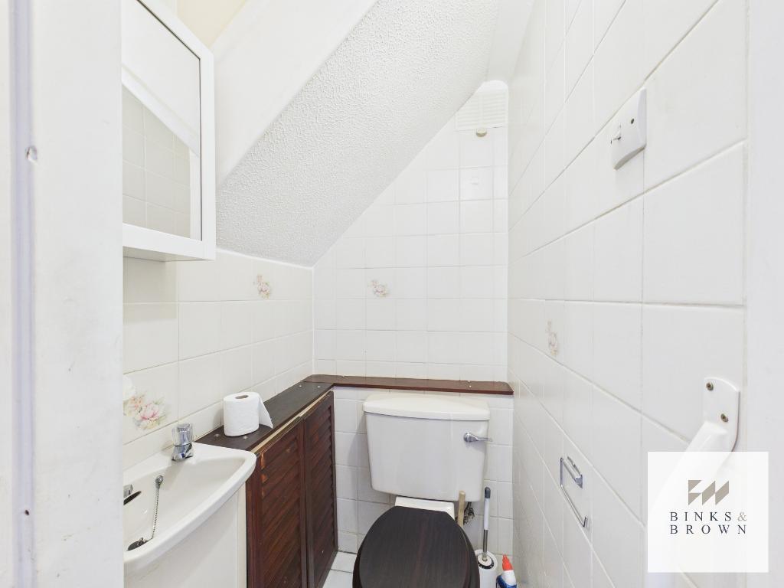
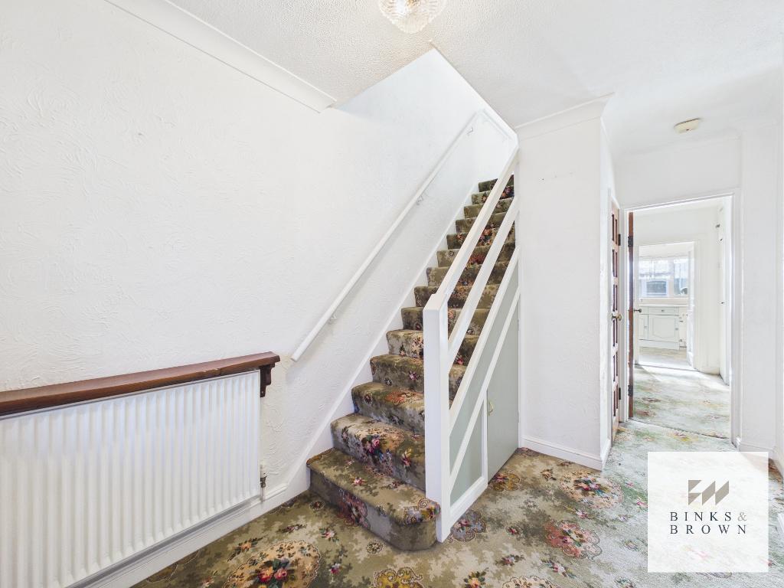
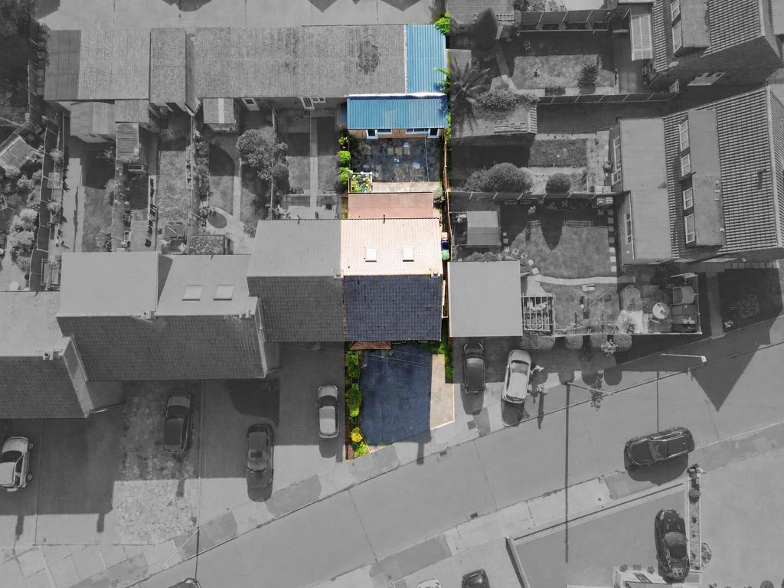
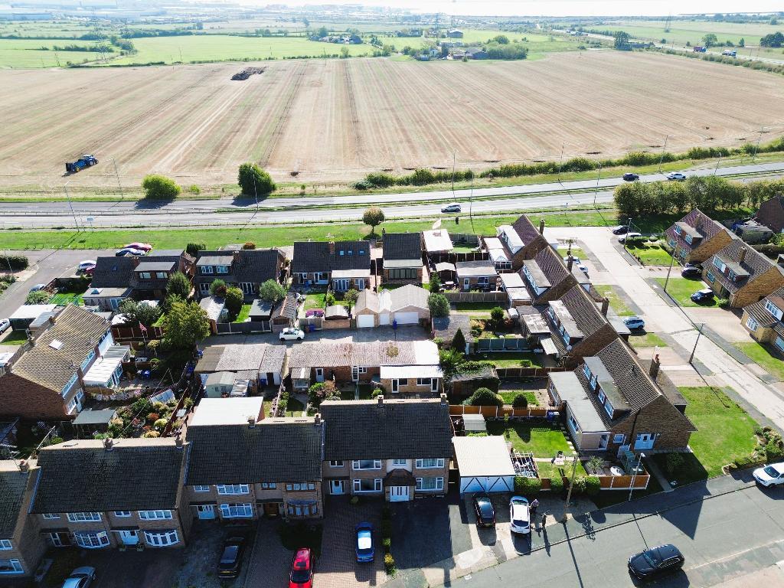
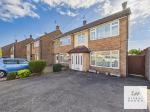
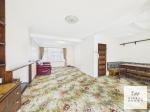
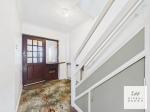
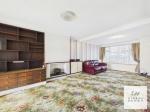
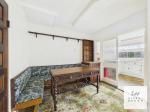
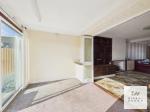
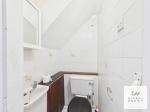
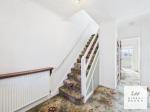
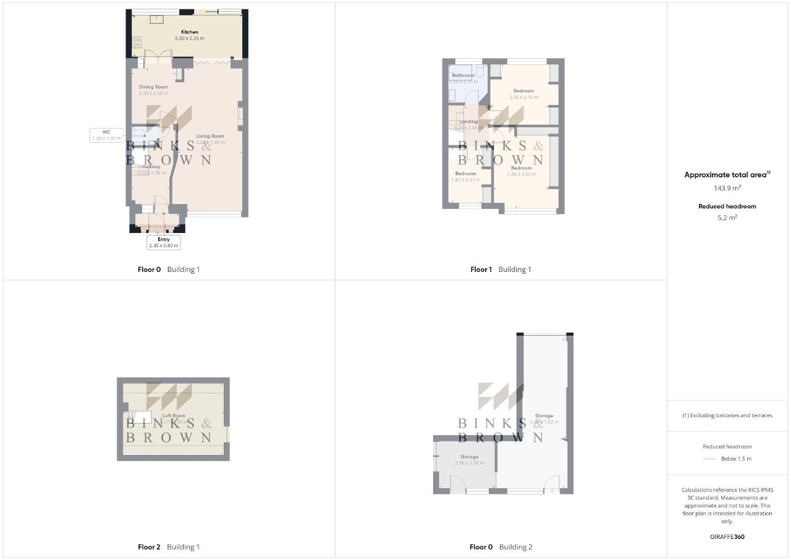
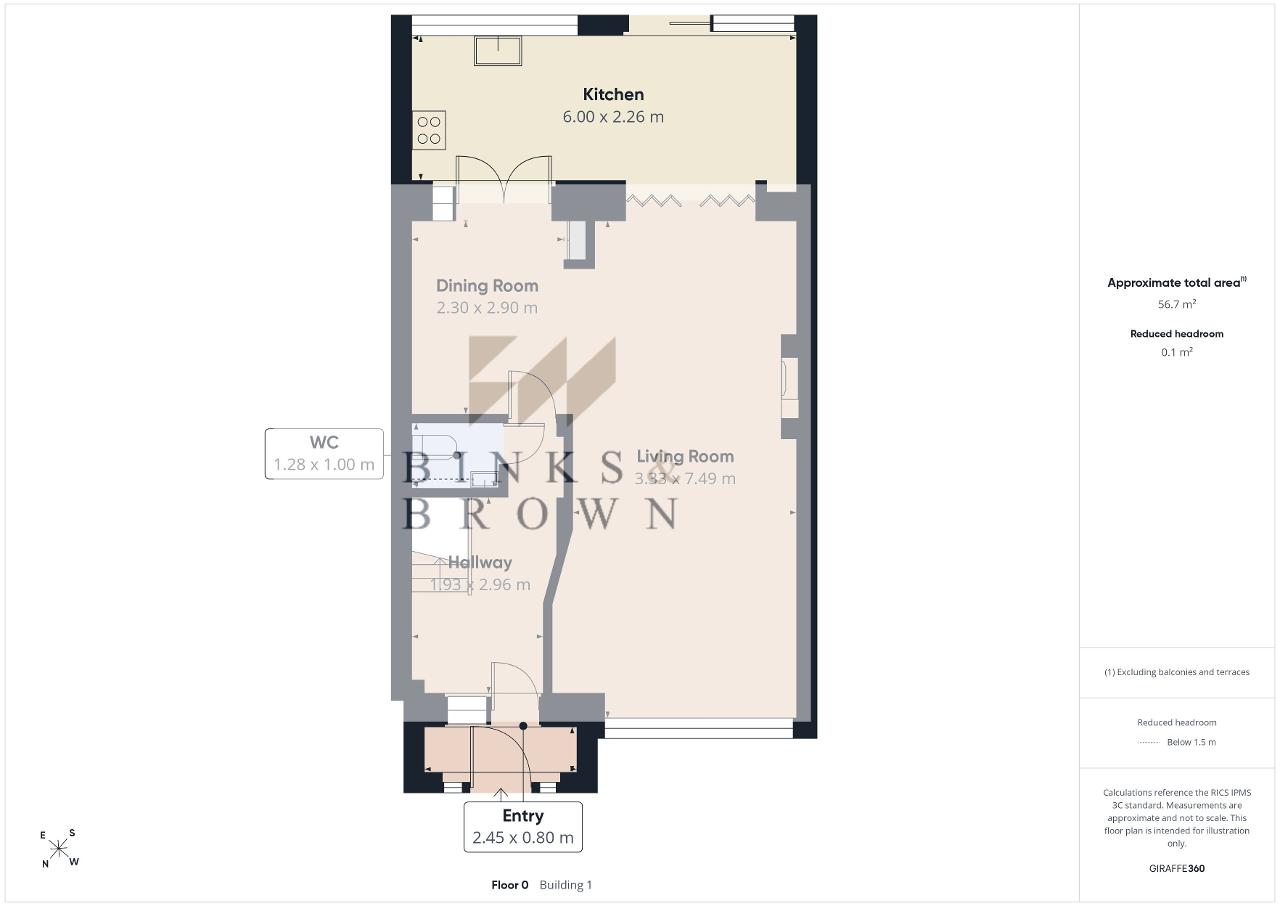
The property occupies an end-terrace position and is approached via a driveway providing off-road parking. Once inside, the entrance hall gives access to a ground-floor WC and a particularly generous living room, measuring approximately 7.49m in length.
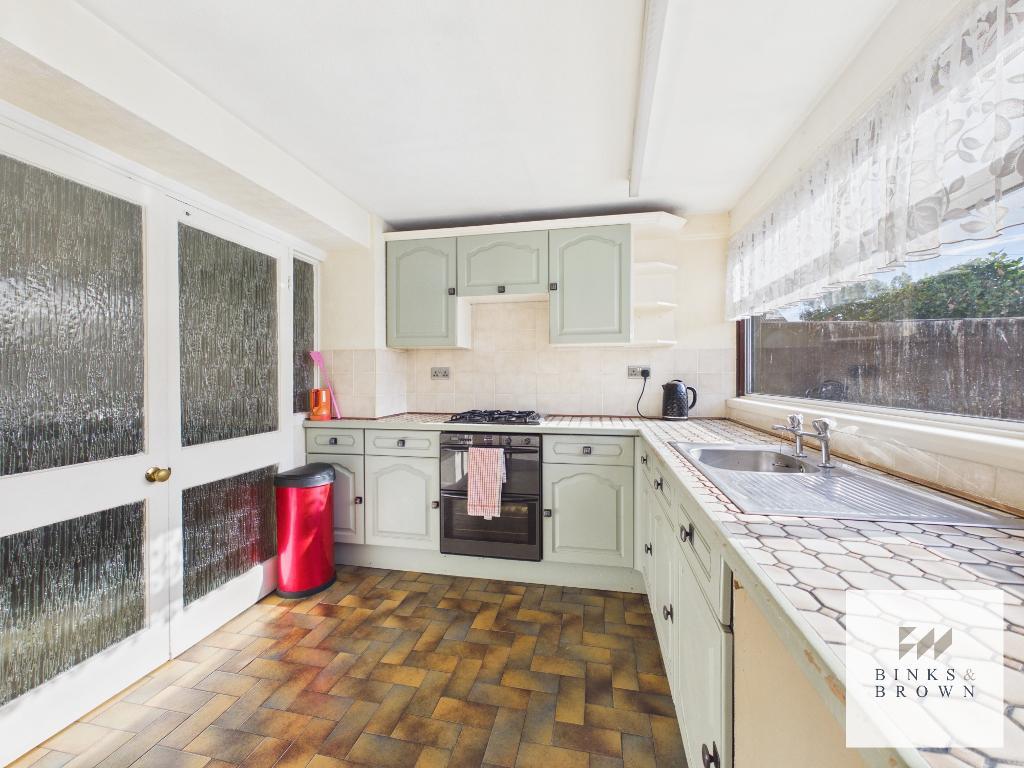
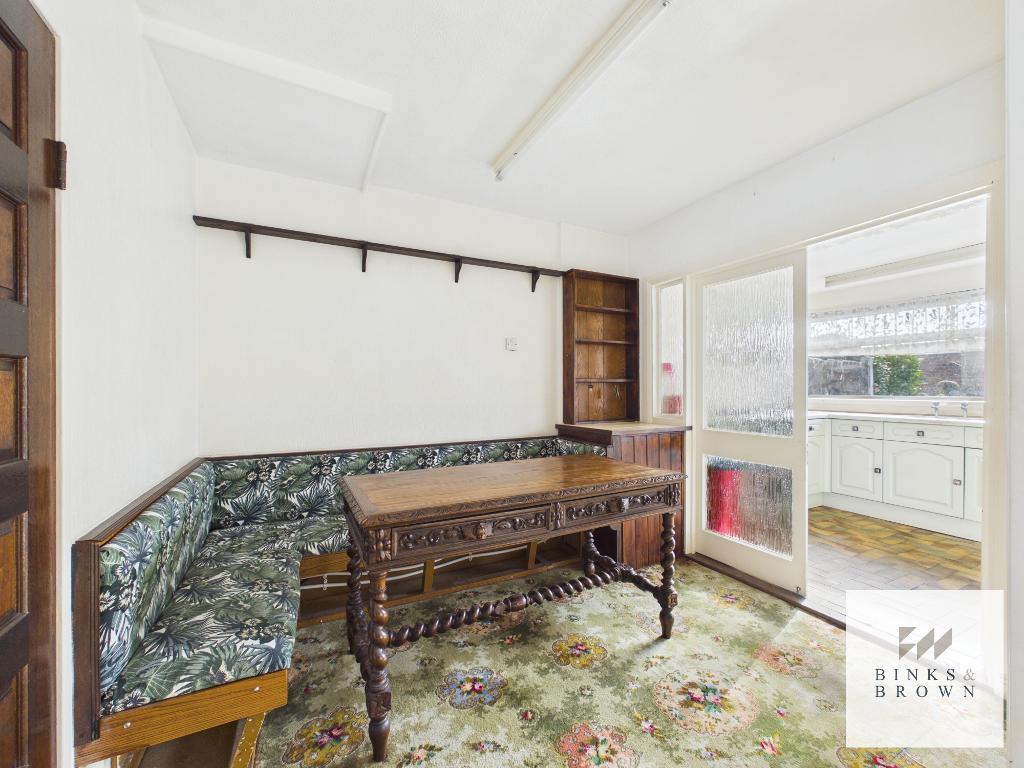
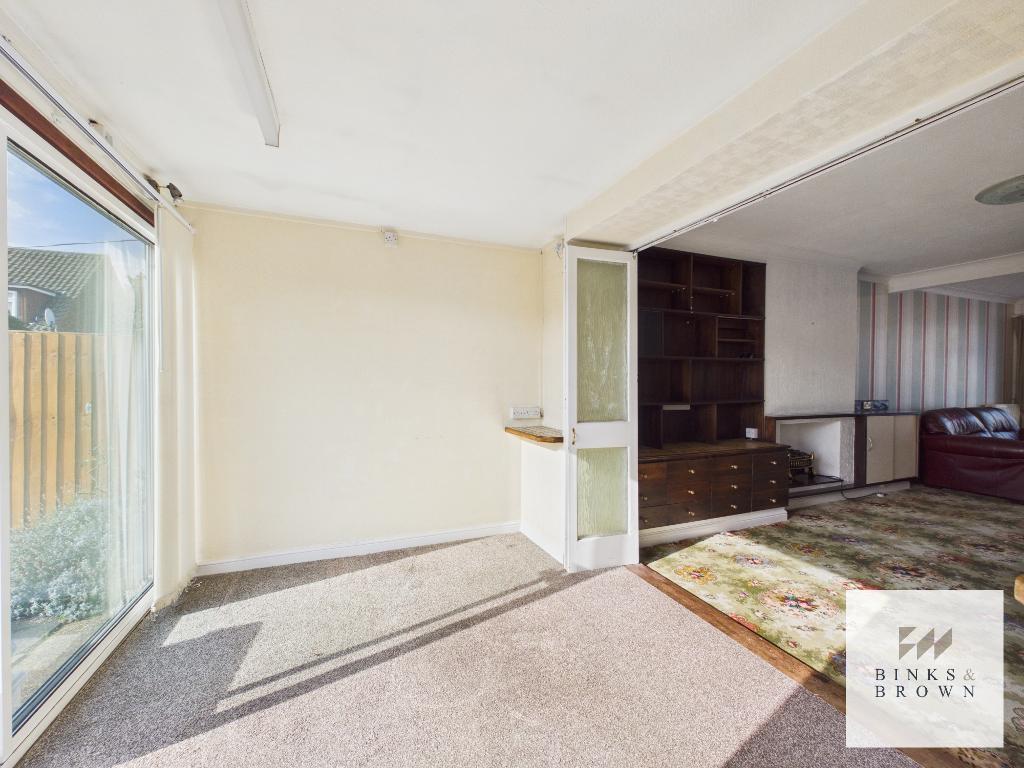
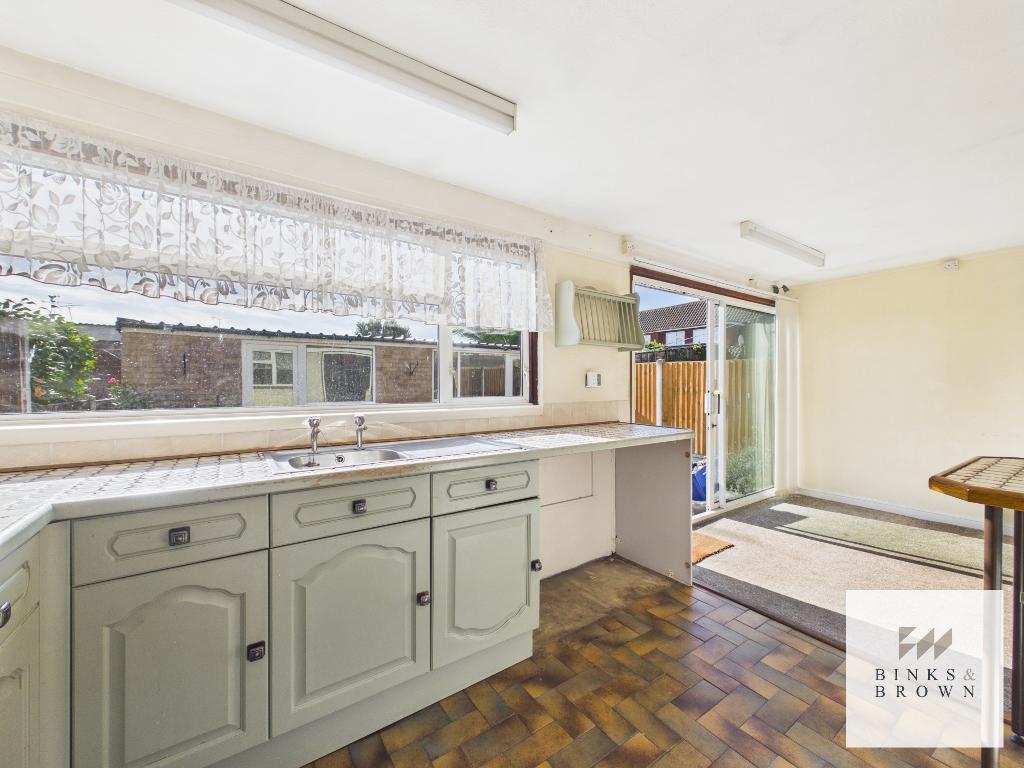
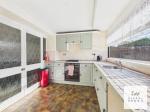
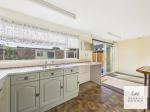
The living accommodation continues into a separate dining area, beyond which is the extended kitchen, approximately 6.00m x 2.26m. The kitchen enjoys plenty of natural light and opens directly onto the rear garden, creating a useful and sociable ground-floor arrangement.
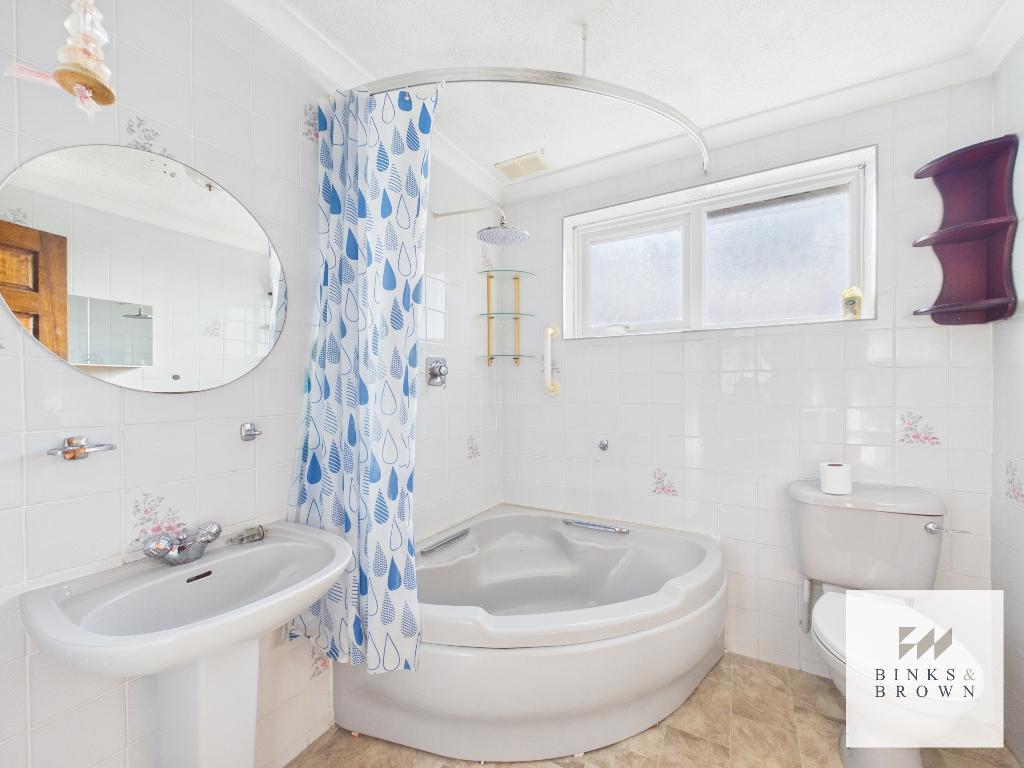
While the décor, kitchen and bathroom would now benefit from modernisation, the house provides an excellent foundation for buyers wanting to update a property gradually rather than undertake major structural work from day one. A recent Vaillant combination boiler is a particularly useful addition.
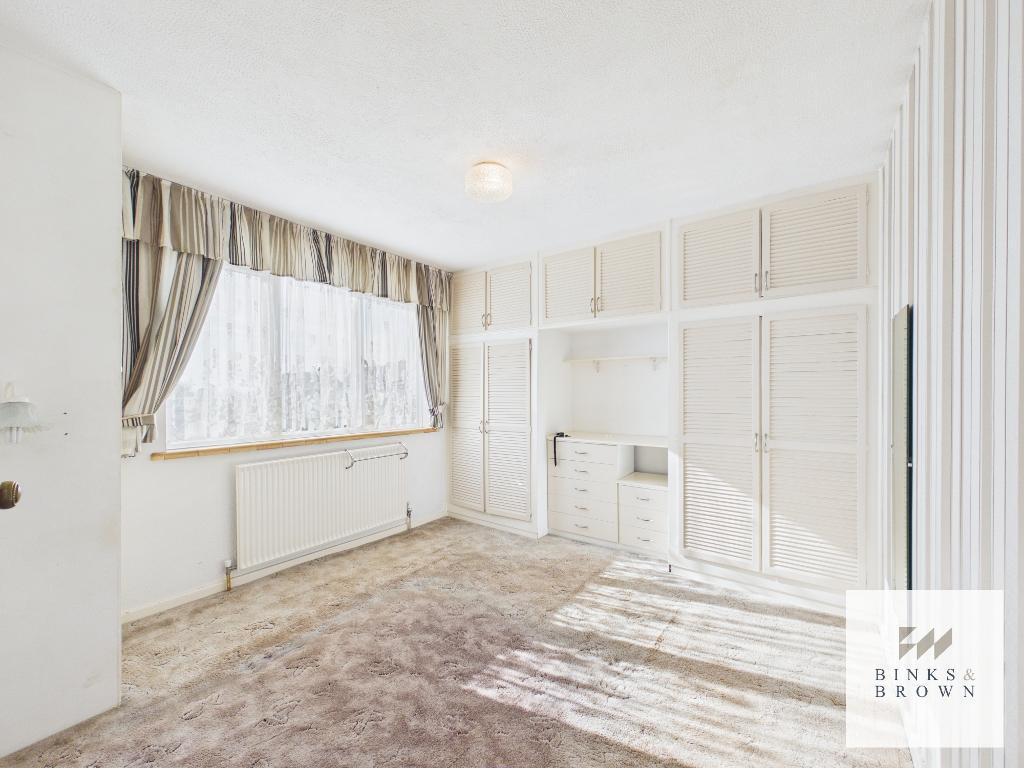
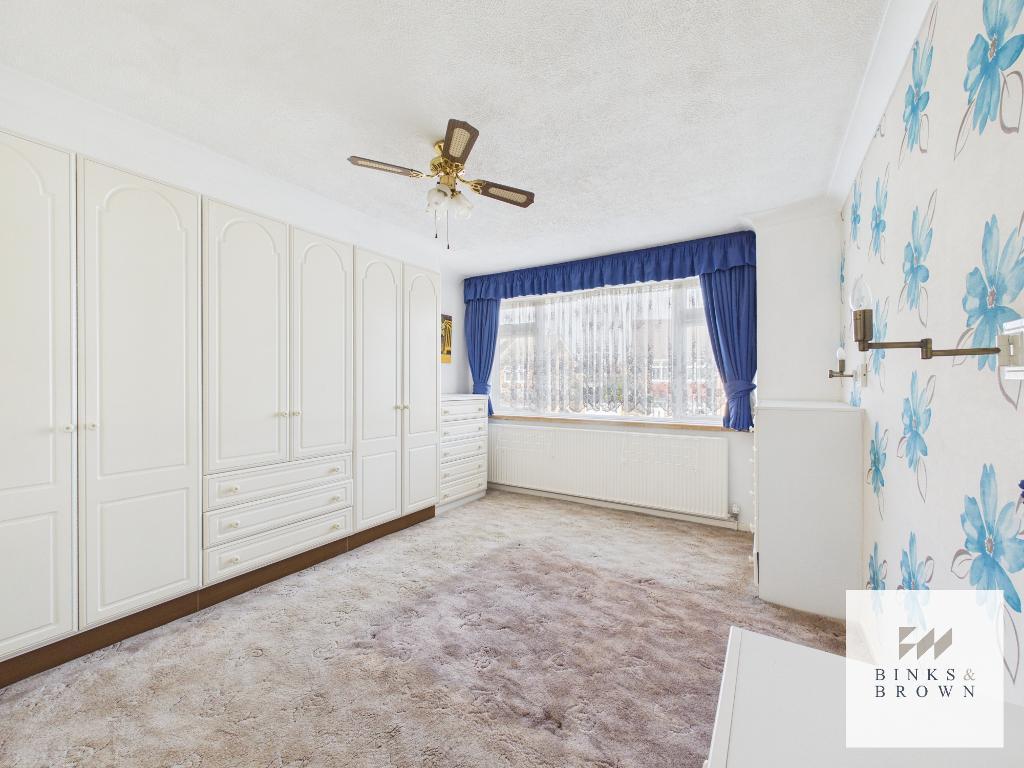
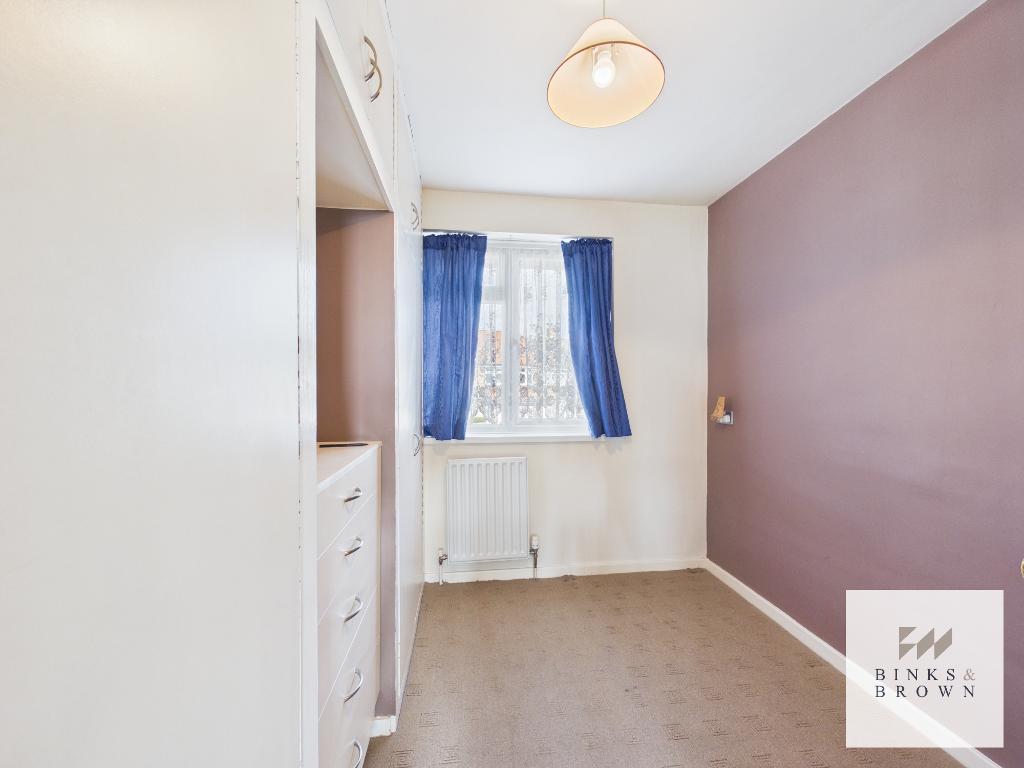
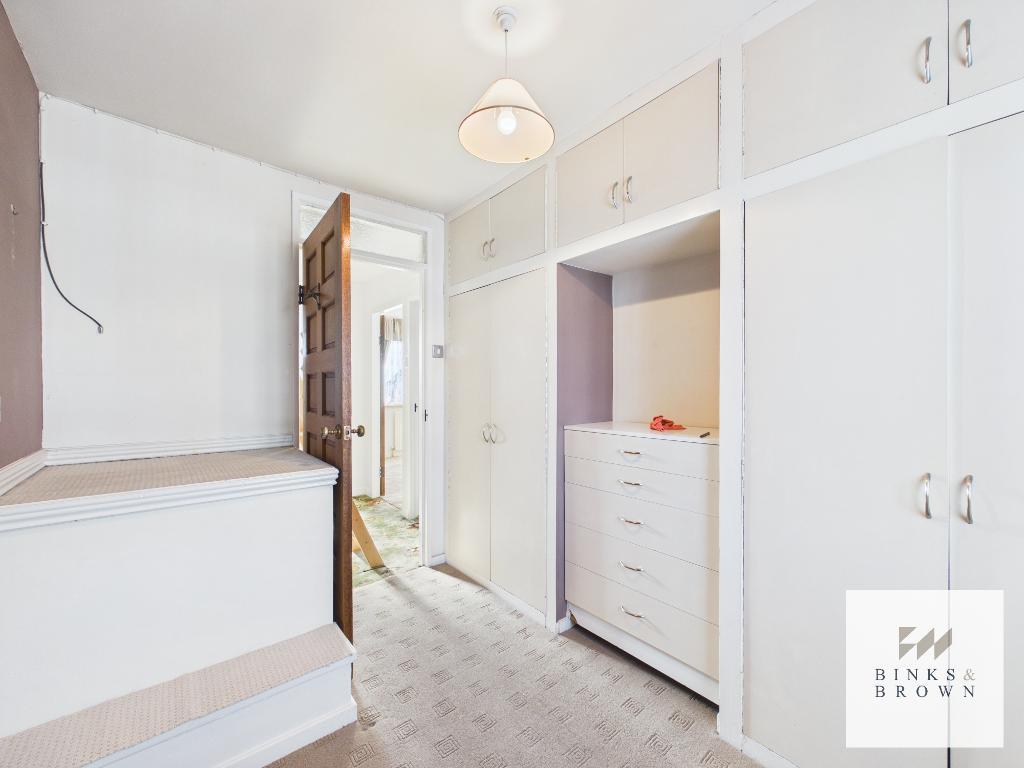
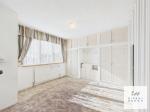
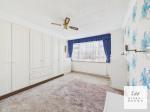
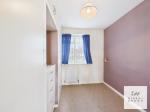
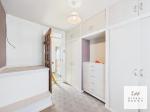
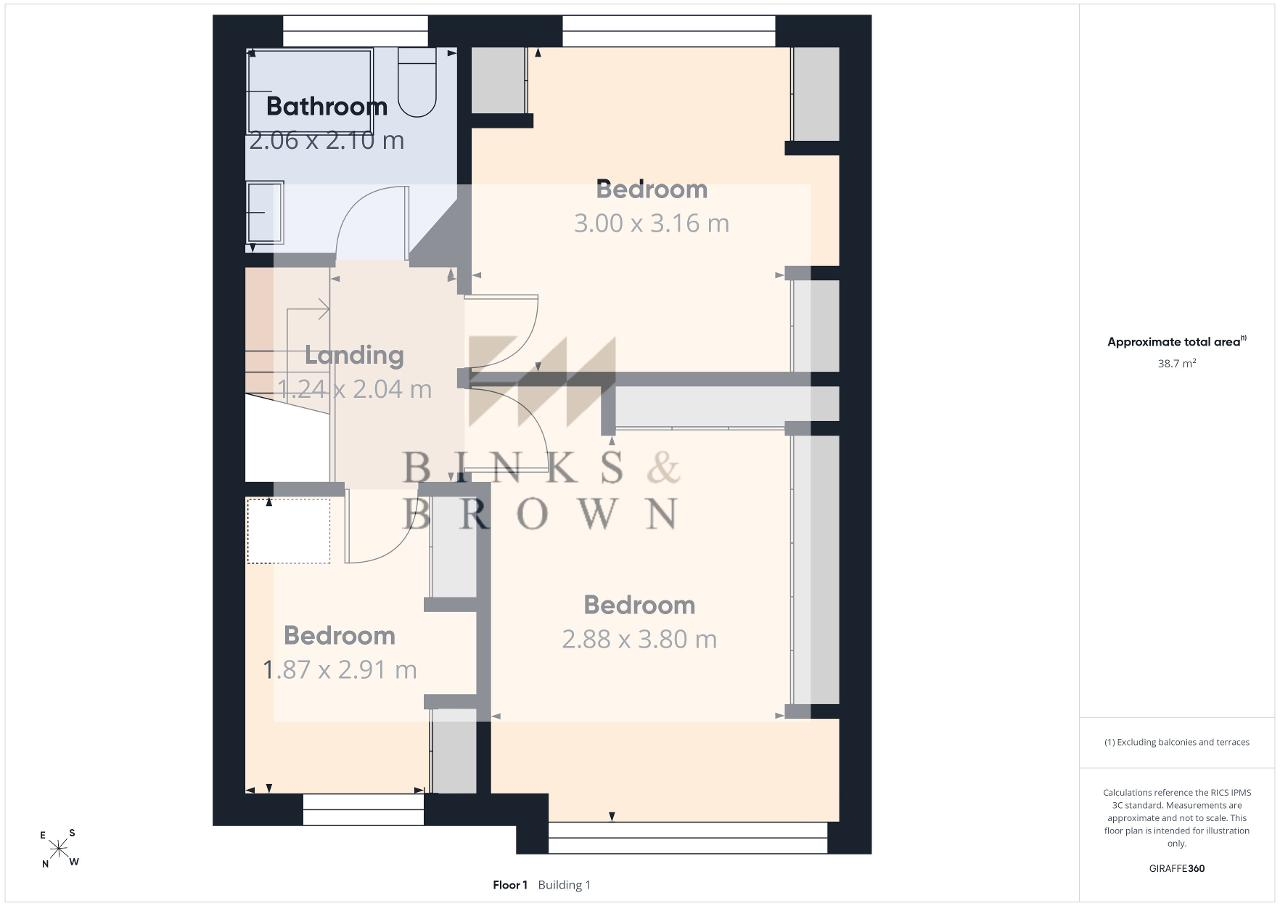
On the first floor are three bedrooms, including two generous doubles with extensive fitted storage, together with the family bathroom.
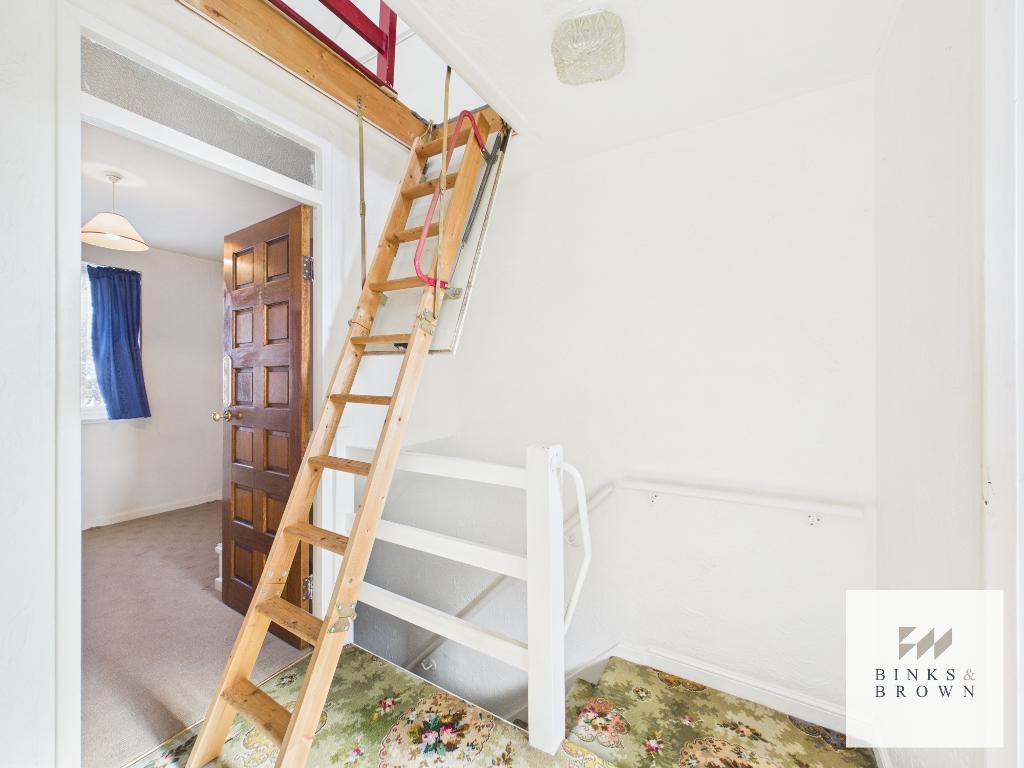
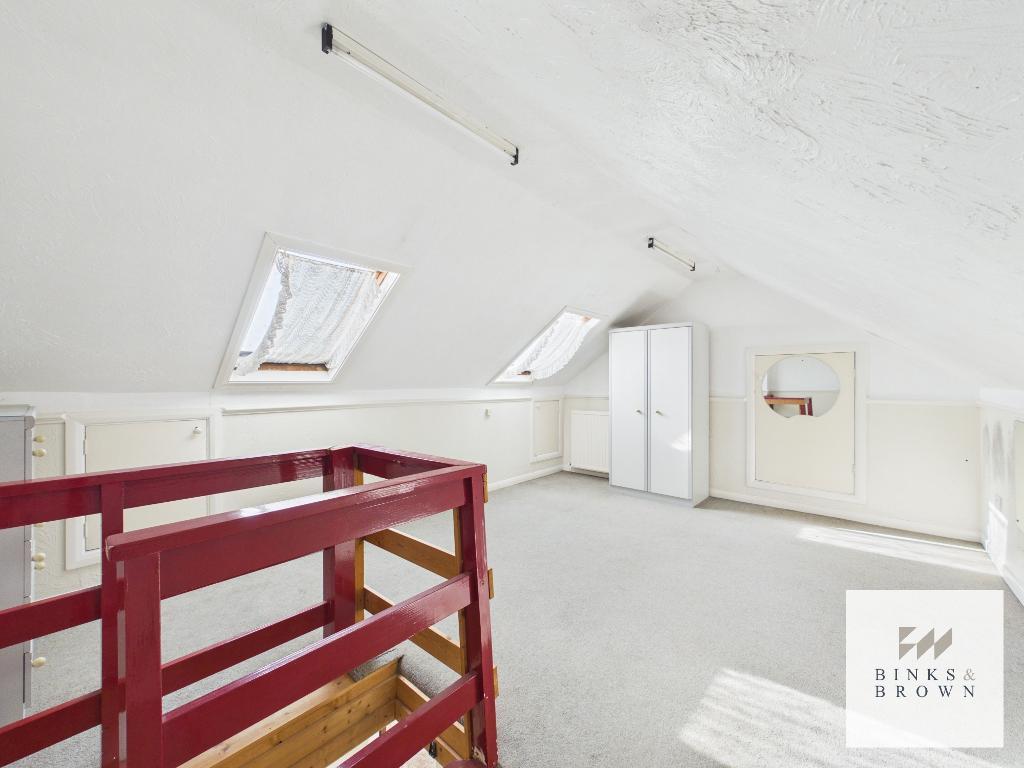
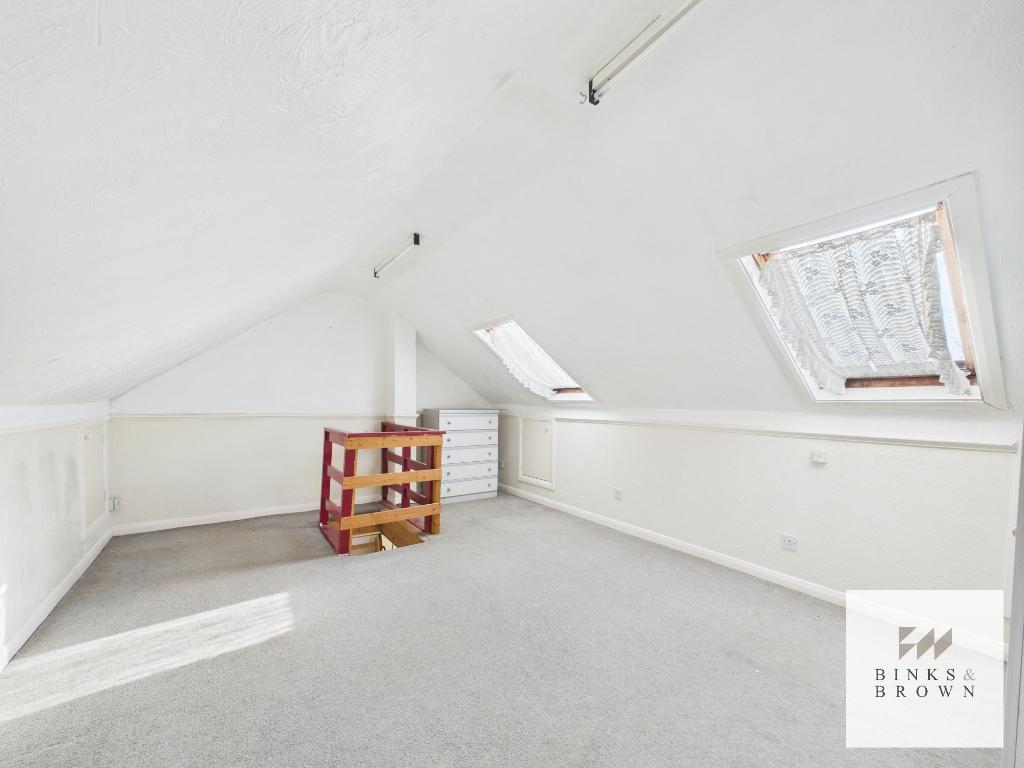
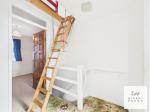
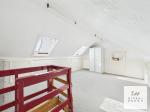
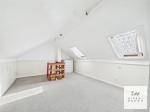
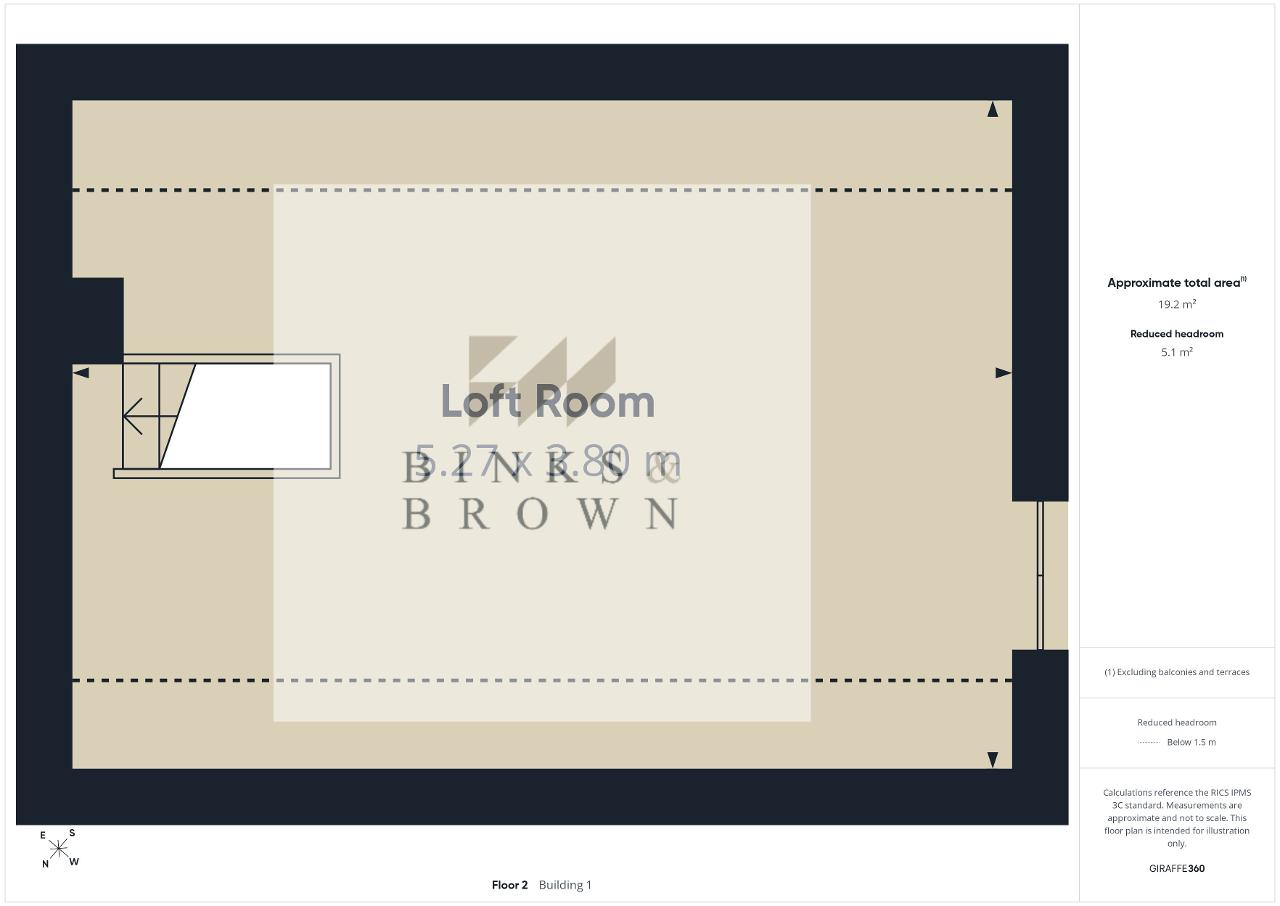
From the landing, a folding wooden ladder provides access to a useful loft room. With roof windows and additional storage, this creates valuable supplementary space for hobbies, occasional use or general storage. It is marketed as a loft room rather than additional bedroom accommodation.
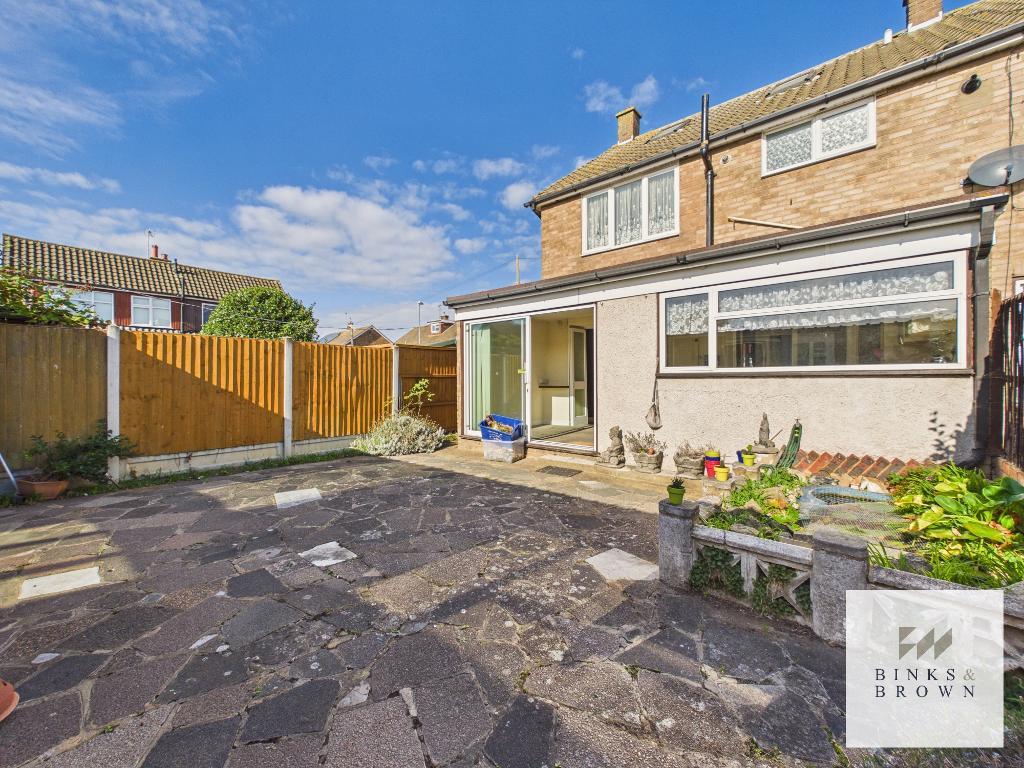
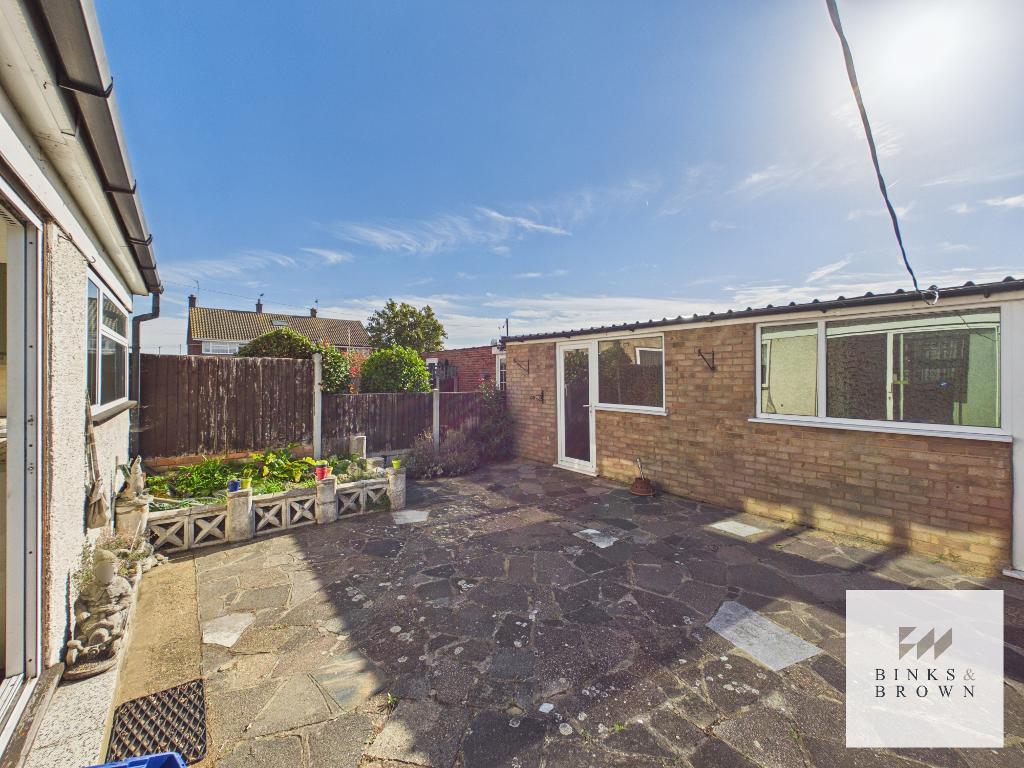
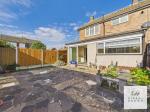
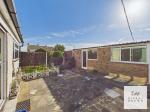
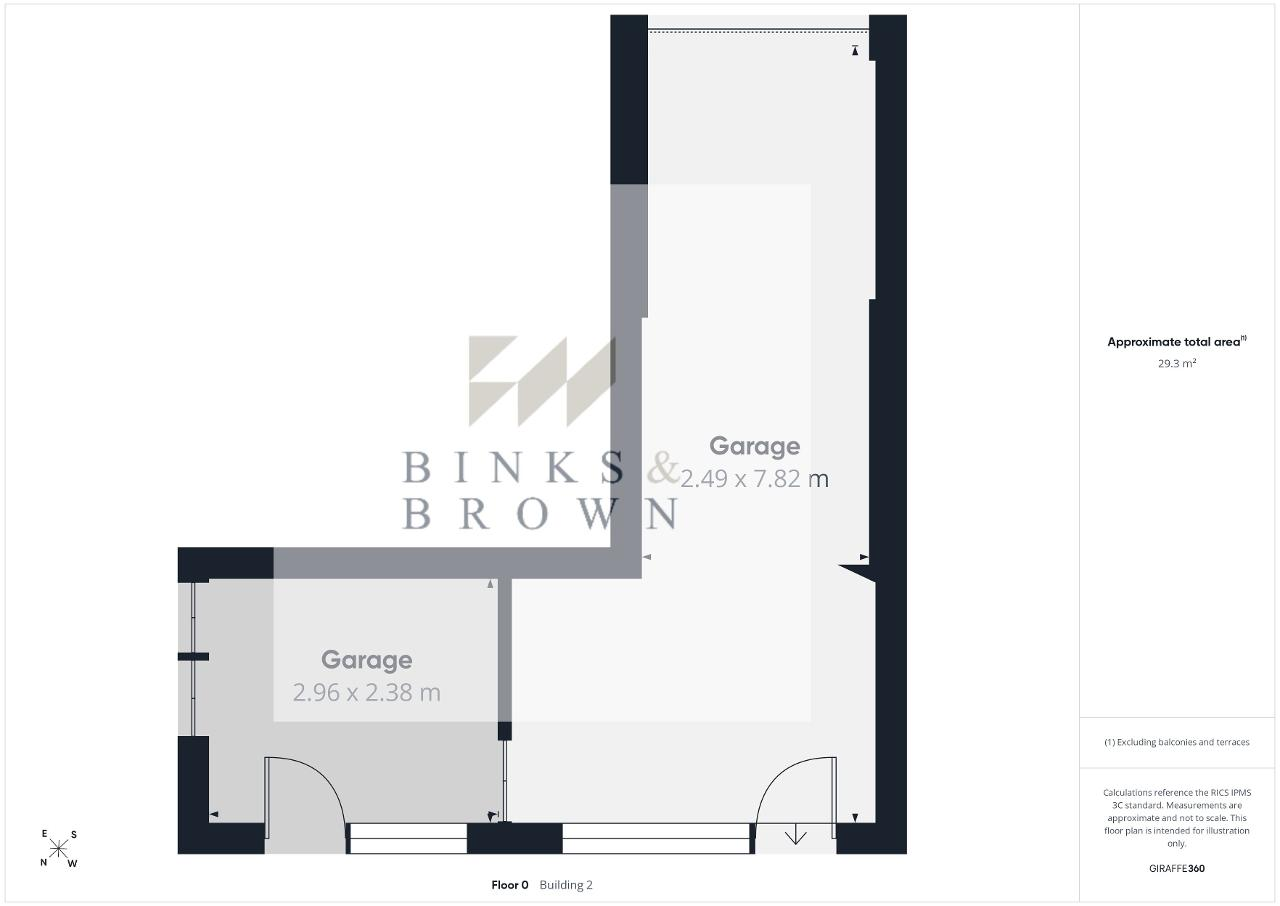
Outside, the rear garden is predominantly paved for relatively low-maintenance use and provides access to the property's substantial extended garage. Measuring considerably larger than a conventional single garage, it offers excellent workshop, storage or hobby space. Subject to any necessary consents and alterations, part could also potentially be adapted to provide a home office while retaining useful garage space.
The property is conveniently positioned for Corringham's local shops, schools and amenities, while Stanford-le-Hope c2c railway station is approximately 1.4 miles away, offering direct rail services towards London Fenchurch Street.
What you'll love!
Excellent opportunity to modernise and personalise
Driveway providing off-road parking
Generous 7.49m living room
Extended 6.00m kitchen / diner
Ground-floor WC
Three first-floor bedrooms
Useful loft room with roof windows
Recent Vaillant combination boiler
Low-maintenance rear garden
Substantial extended garage/workshop
Potential home-office space within garage, subject to requirements
Popular Corringham location
Approximately 1.4 miles from Stanford-le-Hope c2c station
How to view:
For buyers looking for a good-sized family home with genuine potential, 46 Andersons has plenty to offer. The combination of extended accommodation, off-road parking, additional loft space and the unusually large garage makes this a particularly versatile property.
Contact our experienced sales team at Binks & Brown to arrange your viewing.
Location
All measurements are approximate.
EPC to follow.
Floors/rooms
Ground Floor
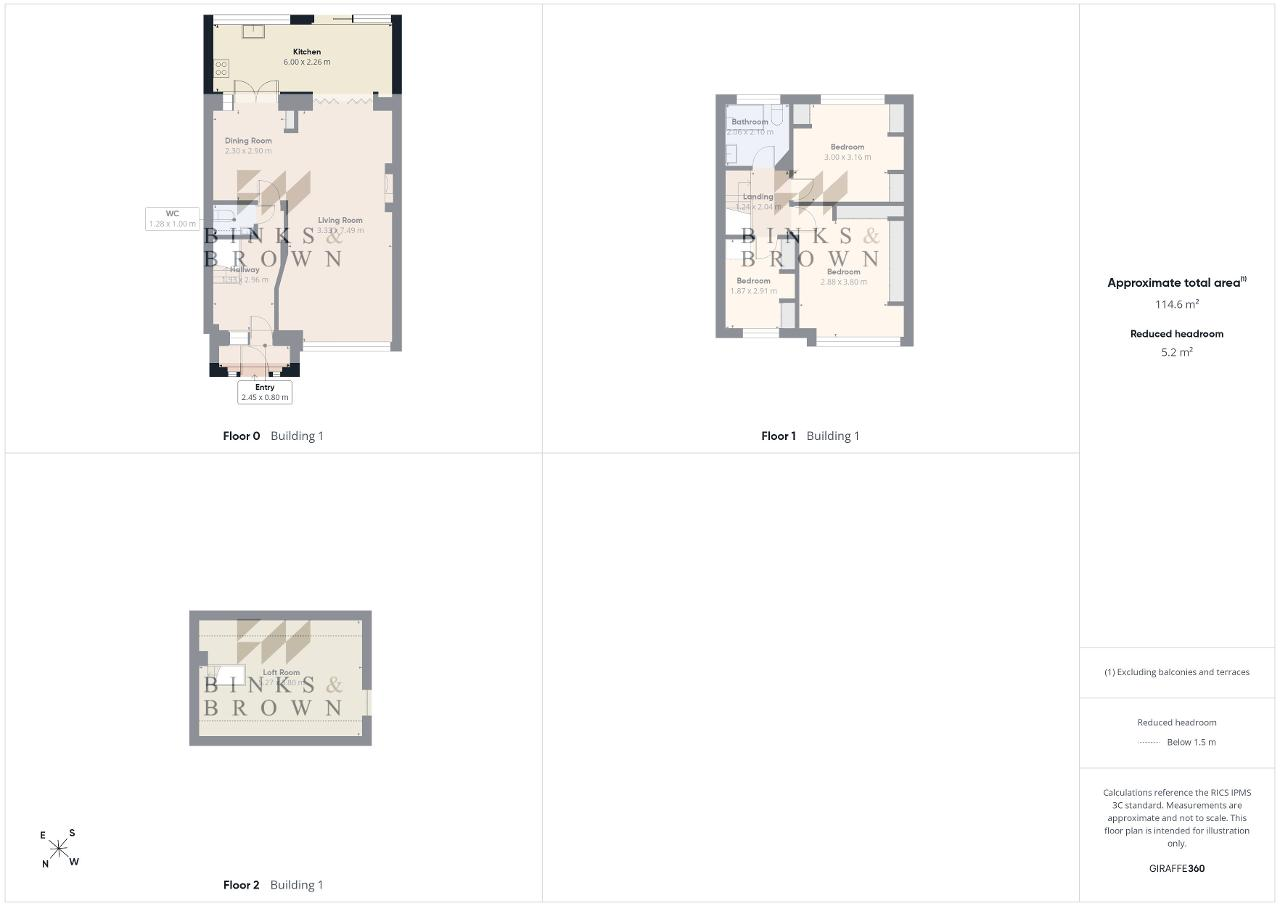
Entrance - 8' 0'' x 2' 7'' (2.45m x 0.8m)
Hallway - 9' 8'' x 6' 3'' (2.96m x 1.93m)
W/C - 4' 2'' x 3' 3'' (1.28m x 1m)
Living Room - 24' 6'' x 10' 11'' (7.49m x 3.33m)
Dining Room - 9' 6'' x 7' 6'' (2.9m x 2.3m)
Kitchen - 19' 8'' x 7' 4'' (6m x 2.26m)
First Floor
Landing - 6' 8'' x 4' 0'' (2.04m x 1.24m)
Bedroom One - 12' 5'' x 9' 5'' (3.8m x 2.88m)
Bedroom Two - 10' 4'' x 9' 10'' (3.16m x 3m)
Bedroom Three - 9' 6'' x 6' 1'' (2.91m x 1.87m)
Bathroom - 6' 10'' x 6' 9'' (2.1m x 2.06m)
Second Floor
Loft Room - 17' 3'' x 12' 5'' (5.27m x 3.8m)
Exterior
Garage - 25' 7'' x 8' 2'' (7.82m x 2.49m)
Additional Information
For further information on this property please call 01375 531622 or e-mail [email protected]