Summary
Guide £375,000 - £400,000
A Spacious Family Home Ready For Its Next Chapter
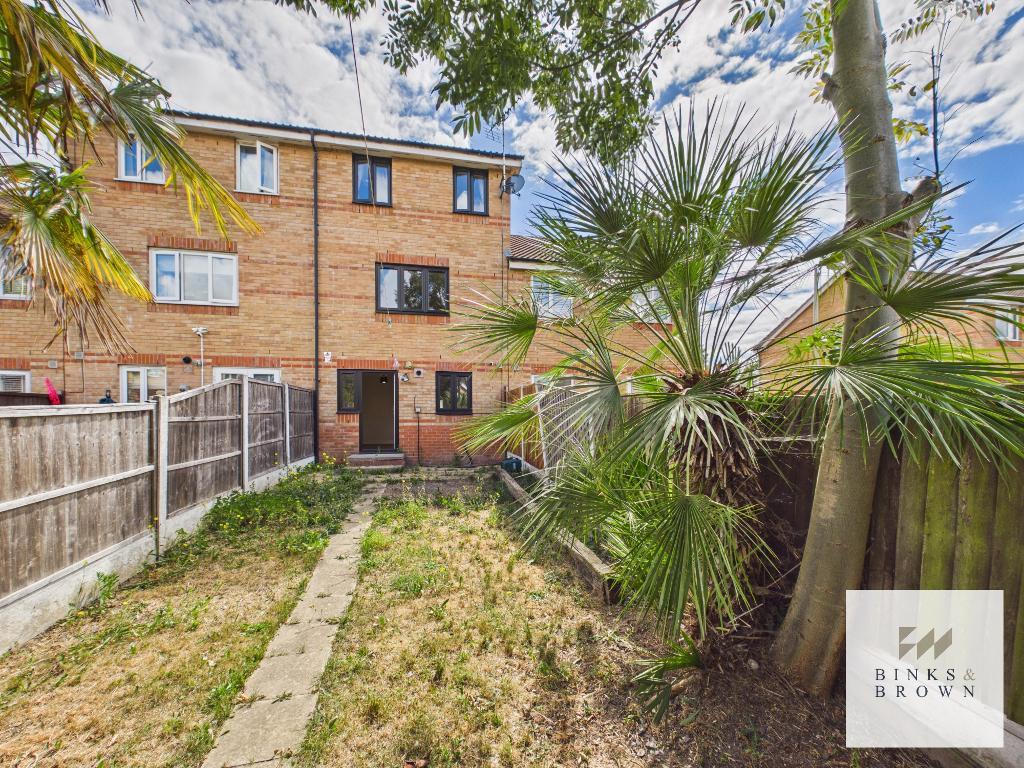
Situated just a five-minute walk from Stanford-le-Hope railway station, this well-proportioned three-storey townhouse offers approximately 112sqm (1,200sqft) of flexible accommodation, making it an ideal choice for commuters, growing families and buyers looking to add their own style.
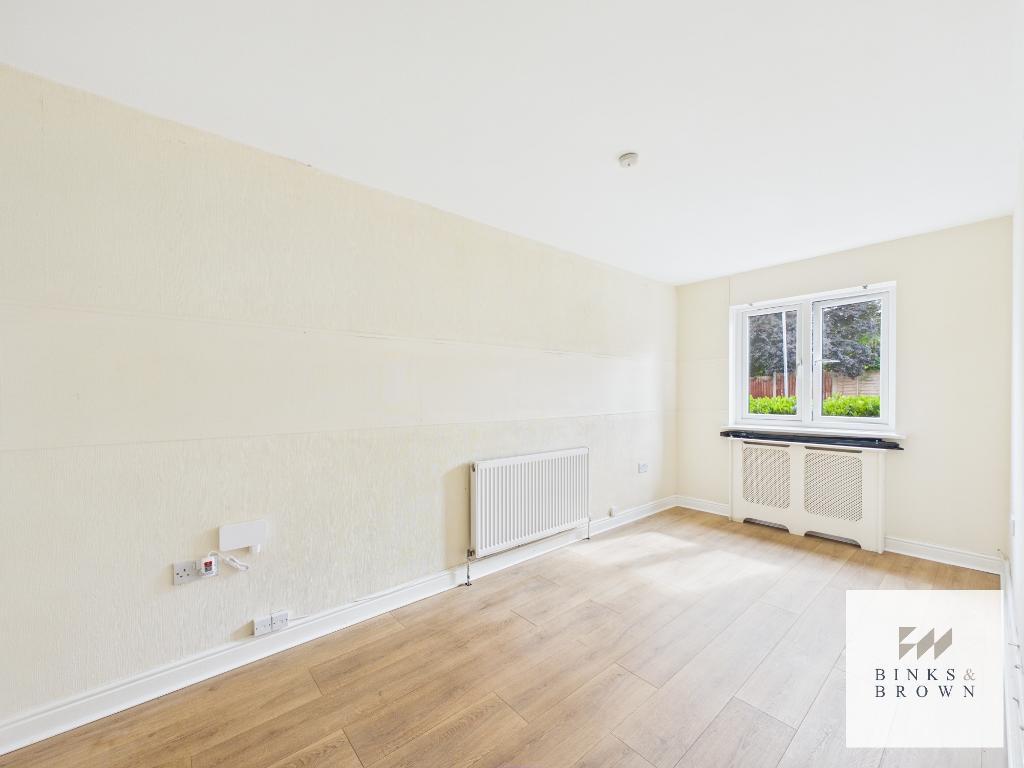
One of the property's greatest strengths is its versatility. Currently arranged as three generous double bedrooms with three reception areas, the ground floor reception could easily become a fourth bedroom, home office or playroom.
The property has already benefited from brand-new windows and external doors, meaning one of the largest maintenance costs has been taken care of, allowing the next owner to focus on modernising the interiors.
Ground Floor:
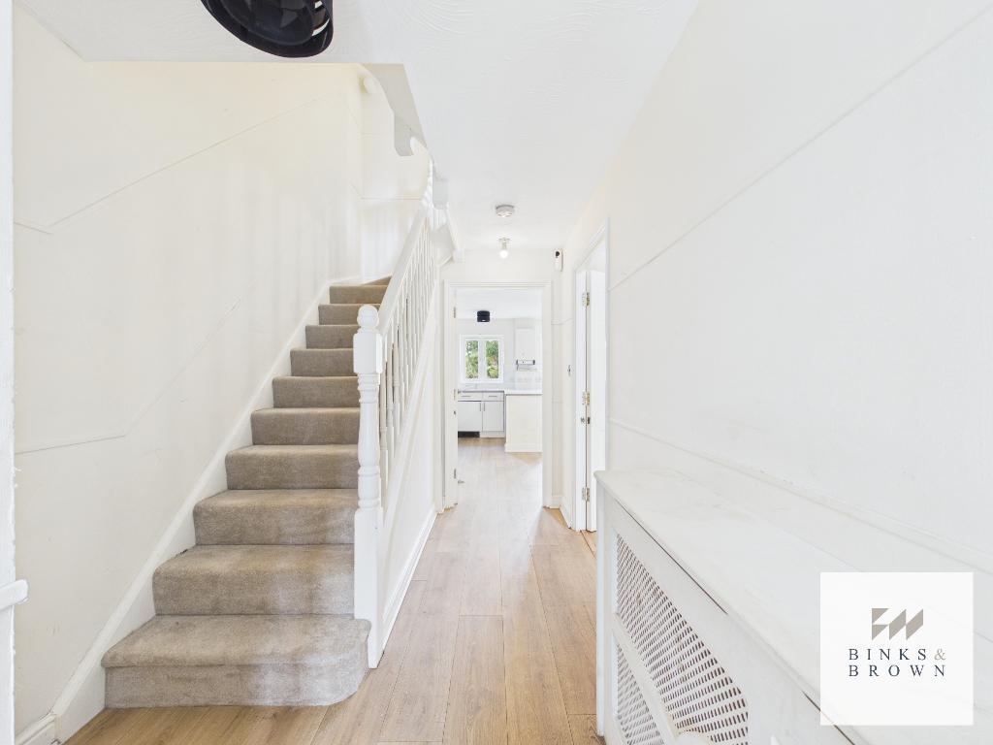
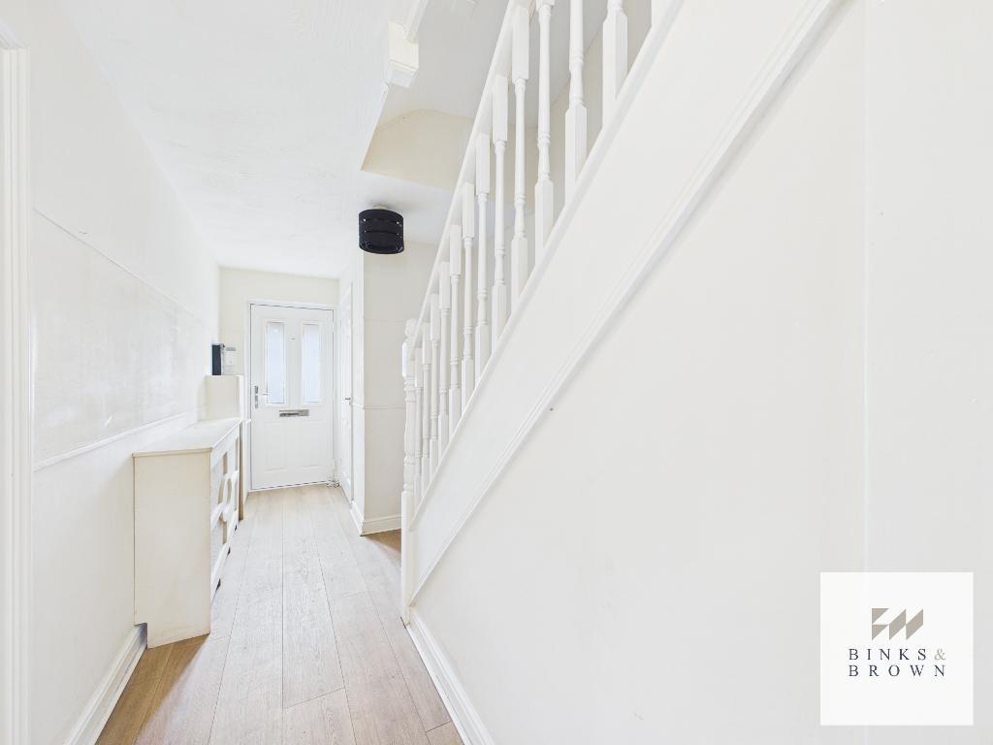
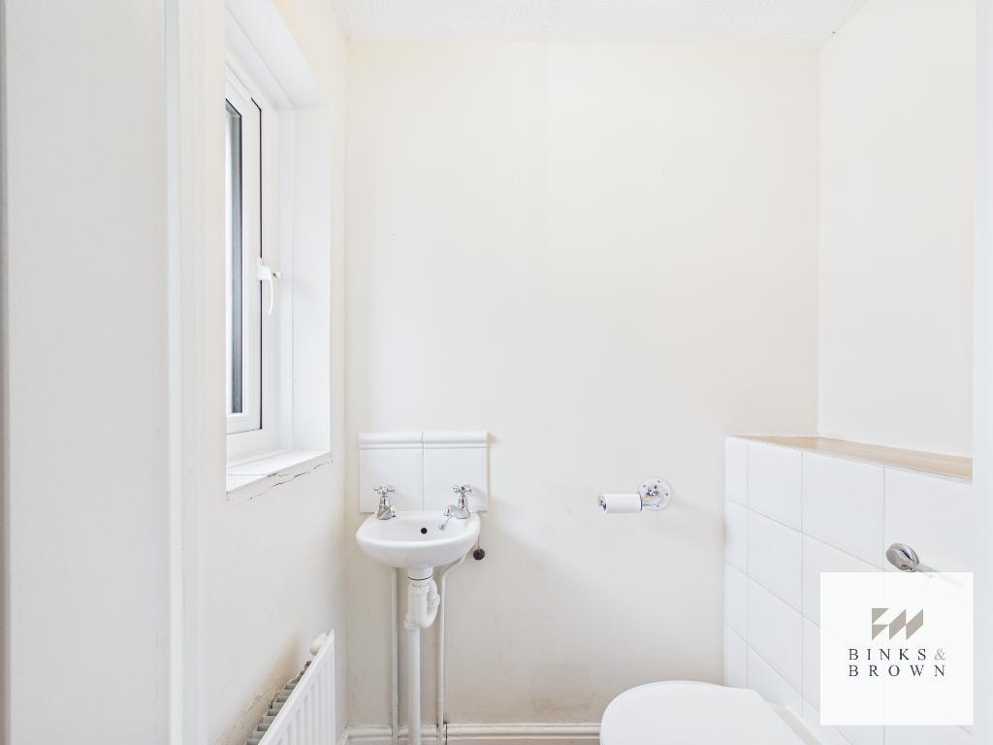
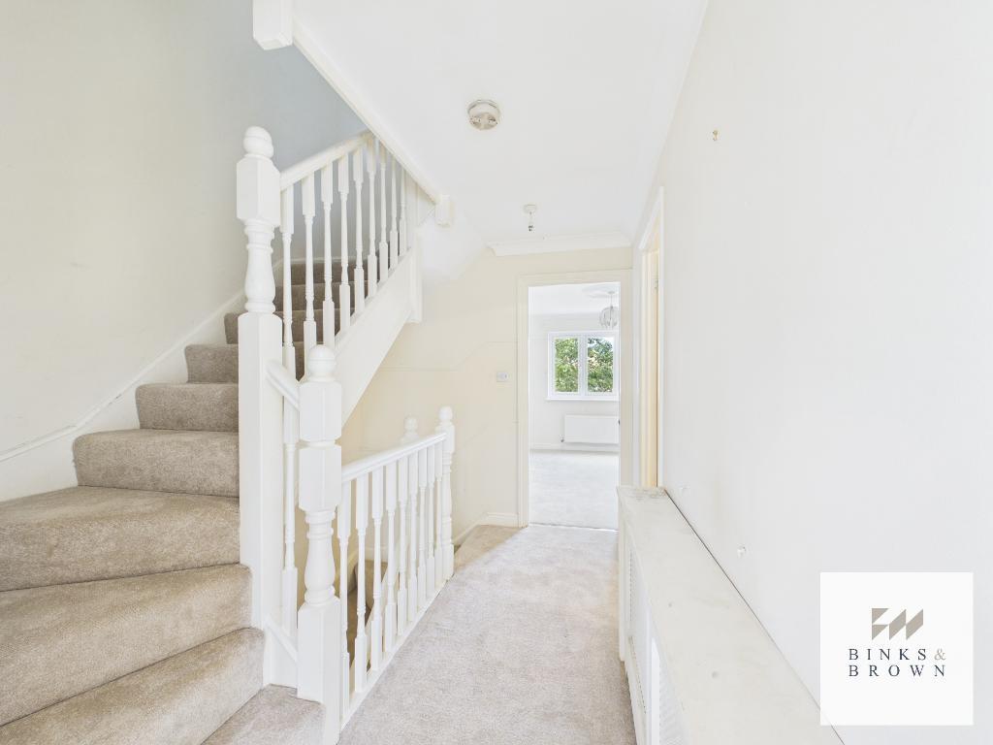
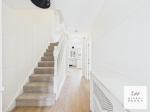
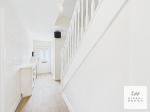
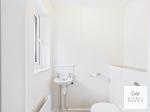
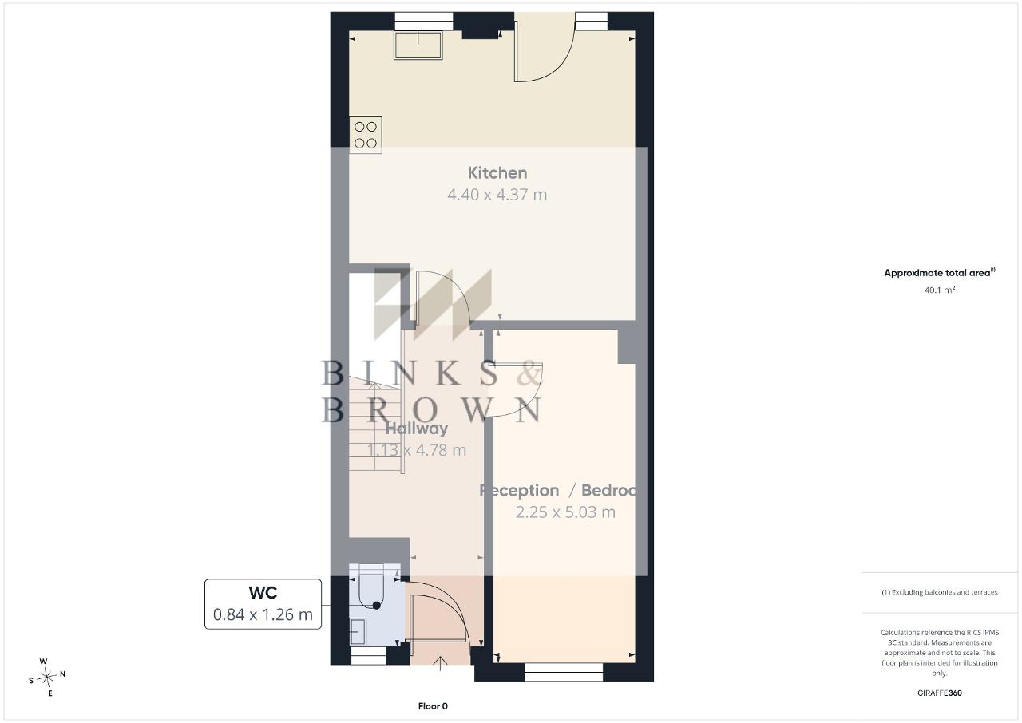
A welcoming entrance hall leads through the property and is complemented by a convenient cloakroom/WC.
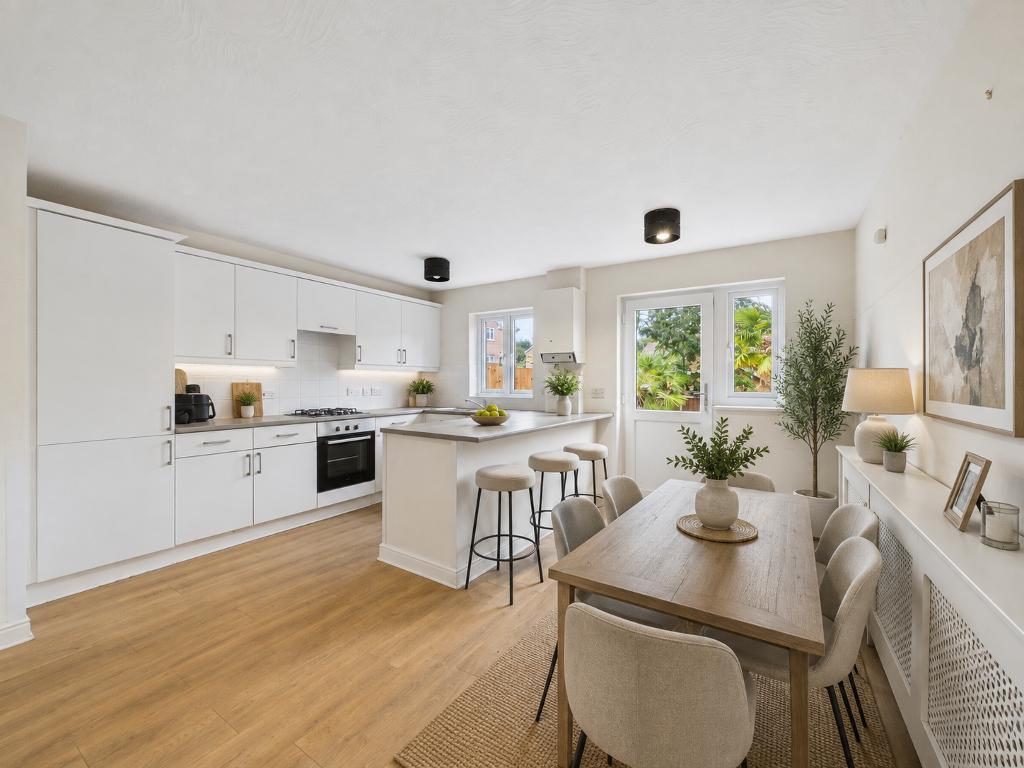
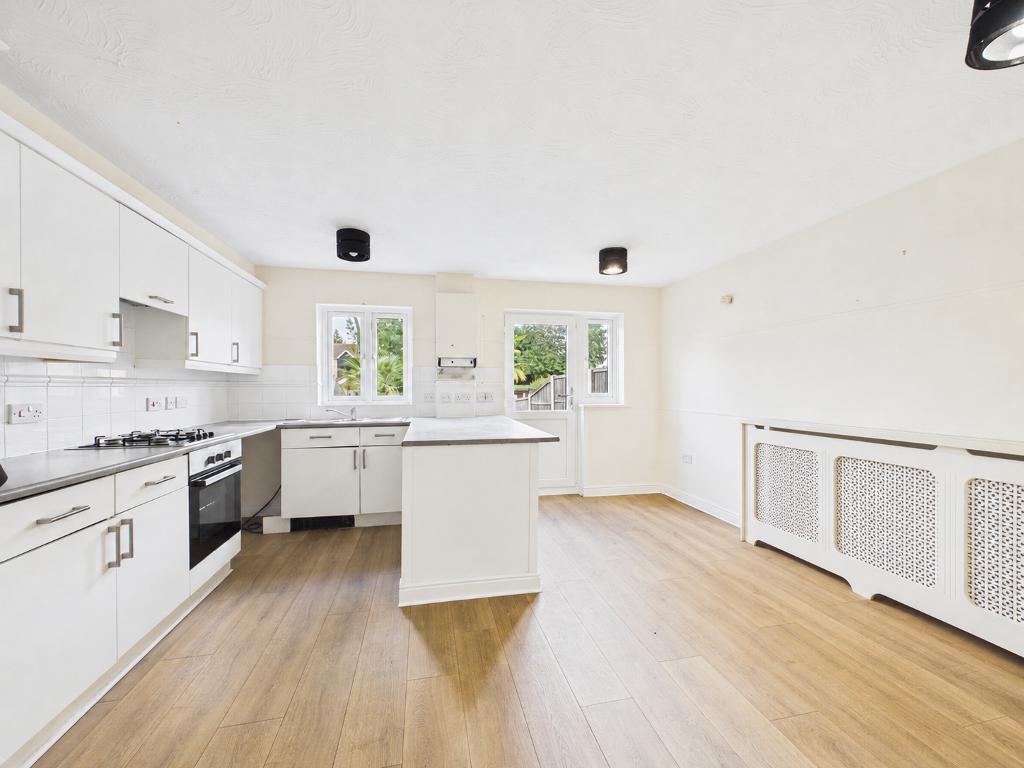
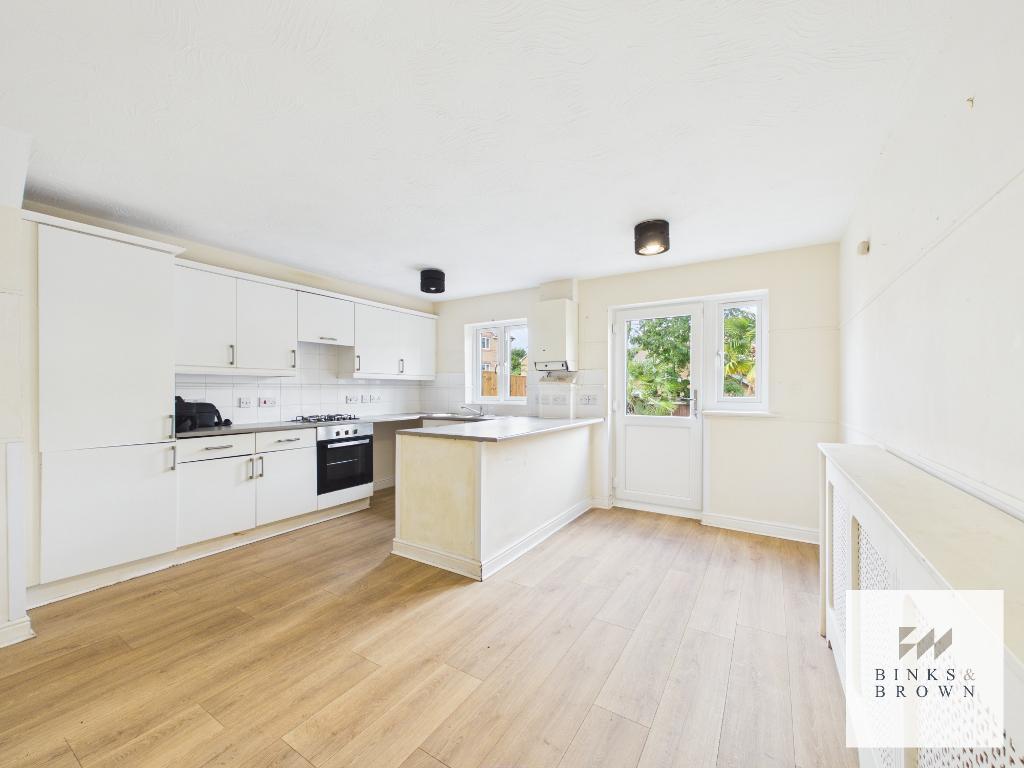
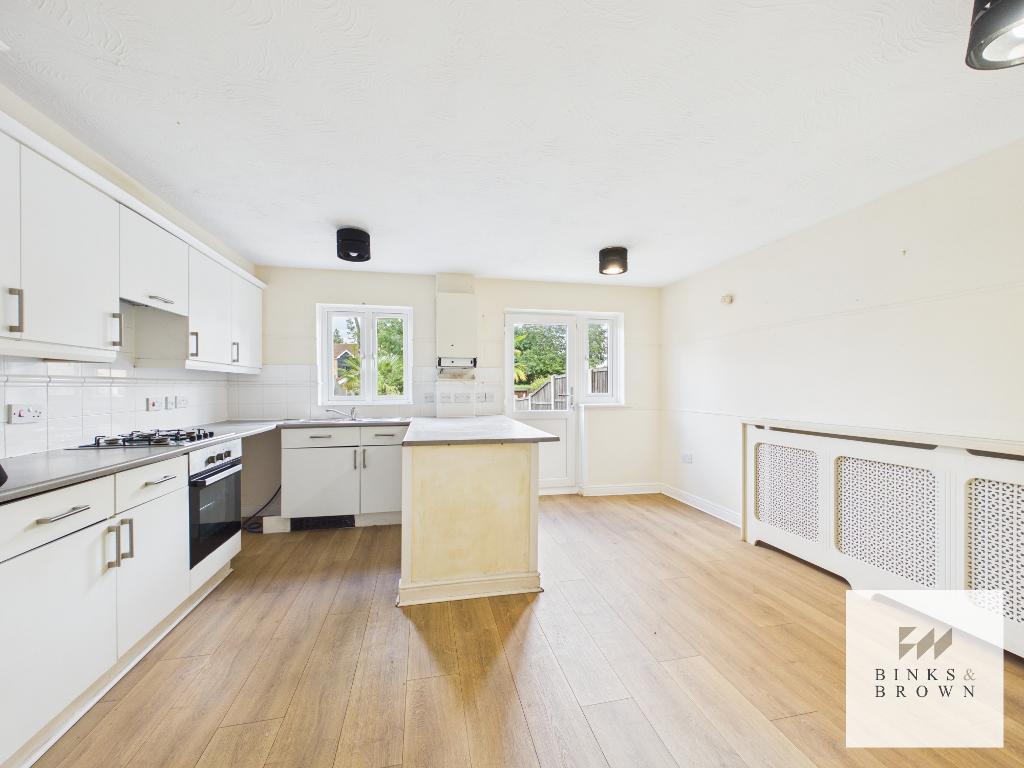
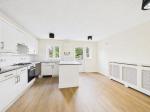
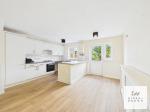
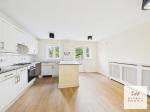
To the front is a versatile reception room, ideal as a fourth bedroom or home office, while the impressive 14ft kitchen/dining room provides excellent space for family living with direct access to the rear garden.
First Floor:
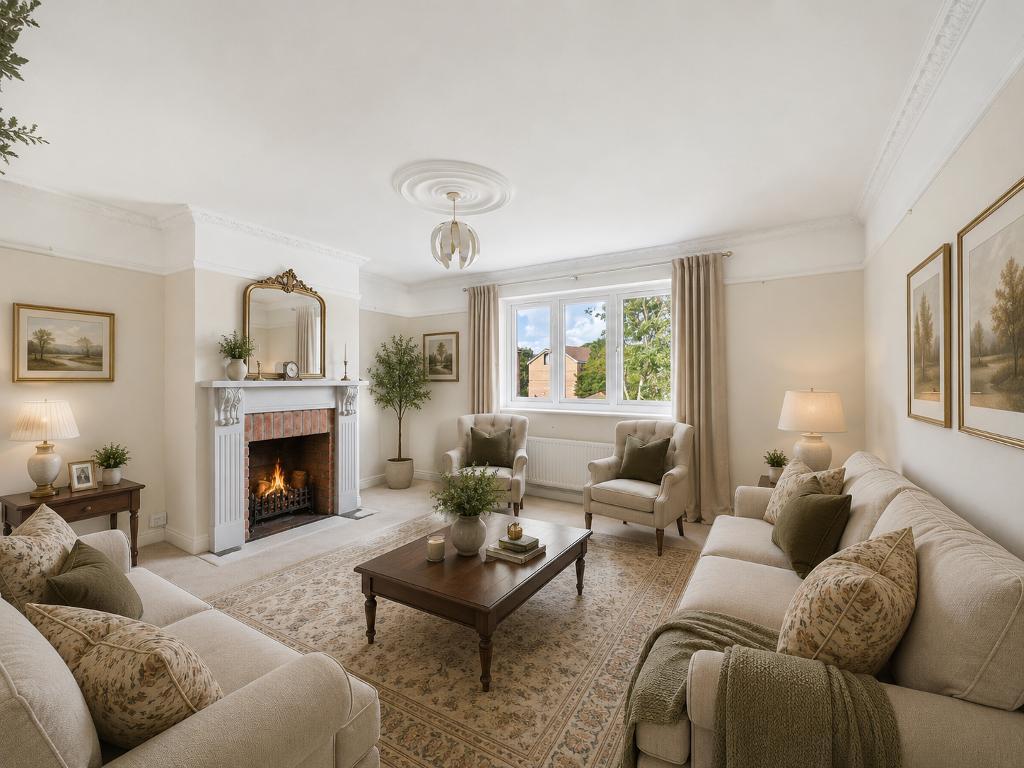
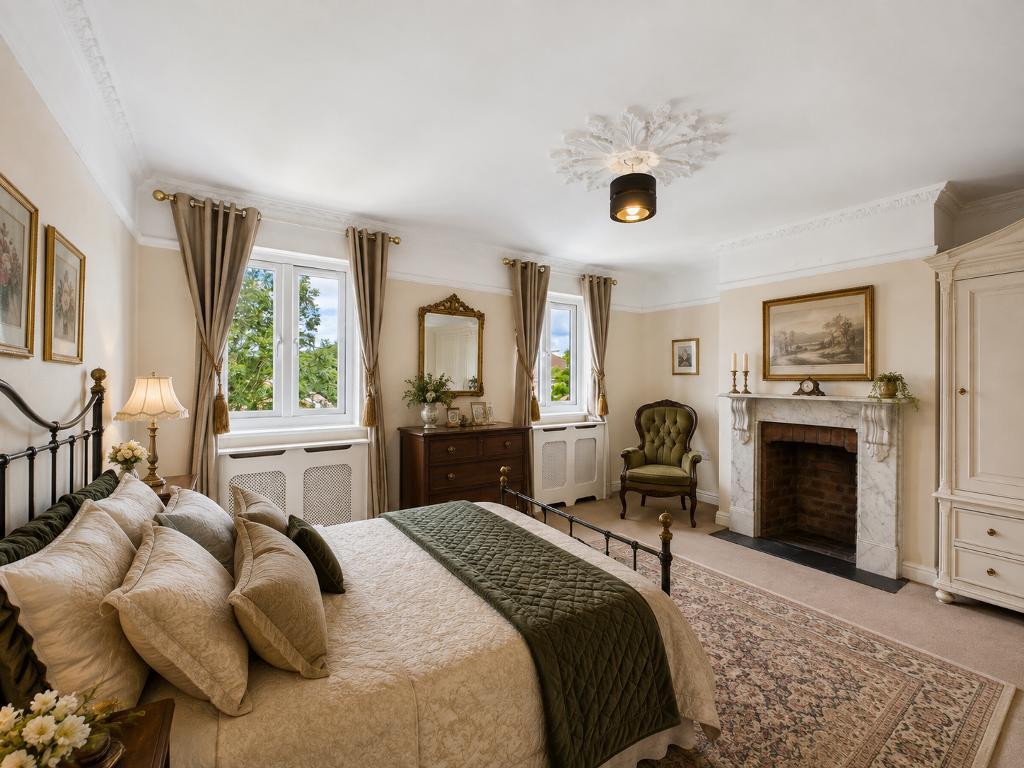
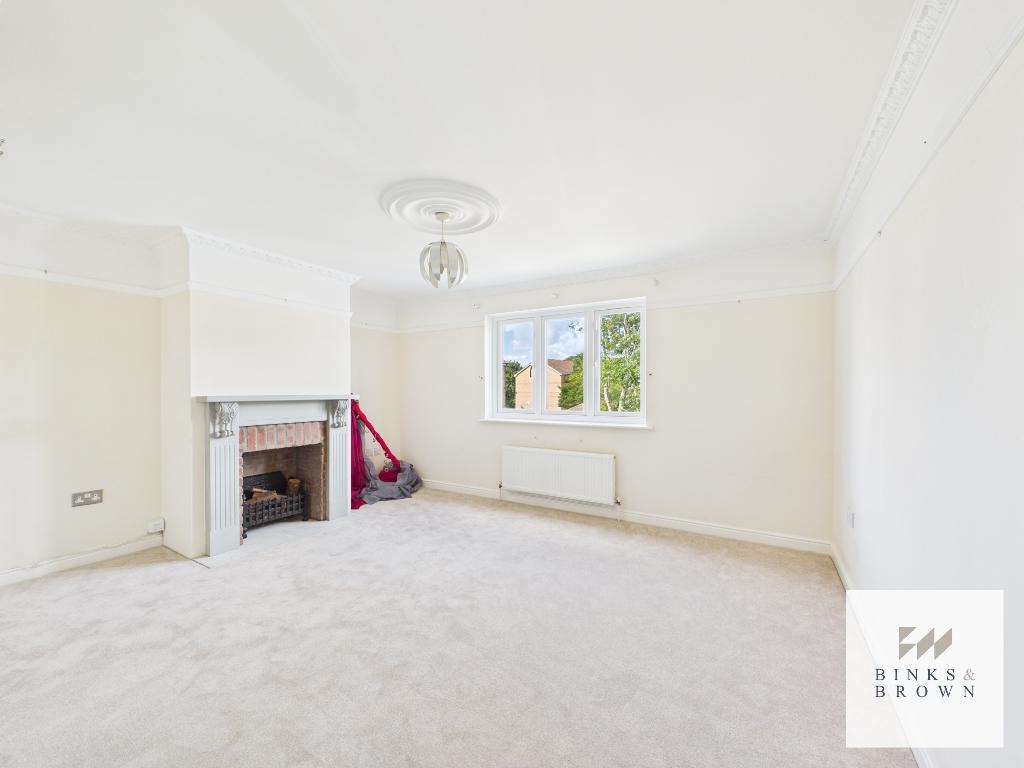
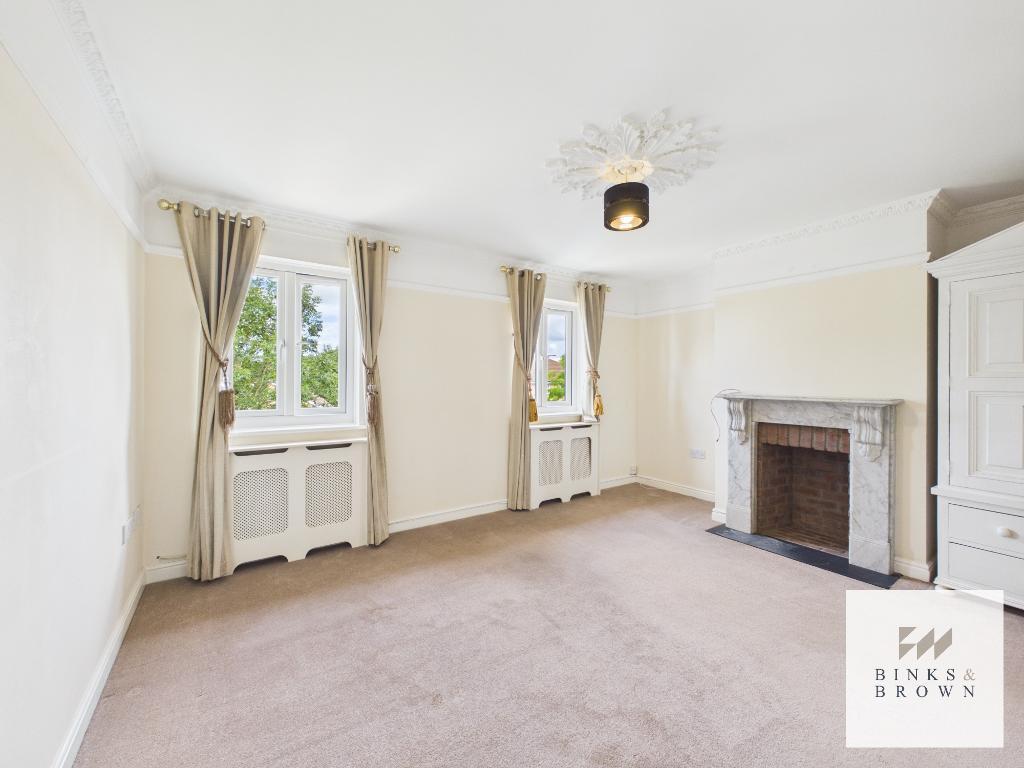
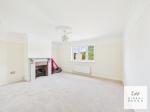
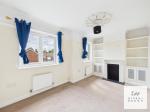
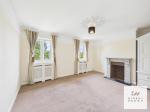
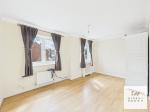
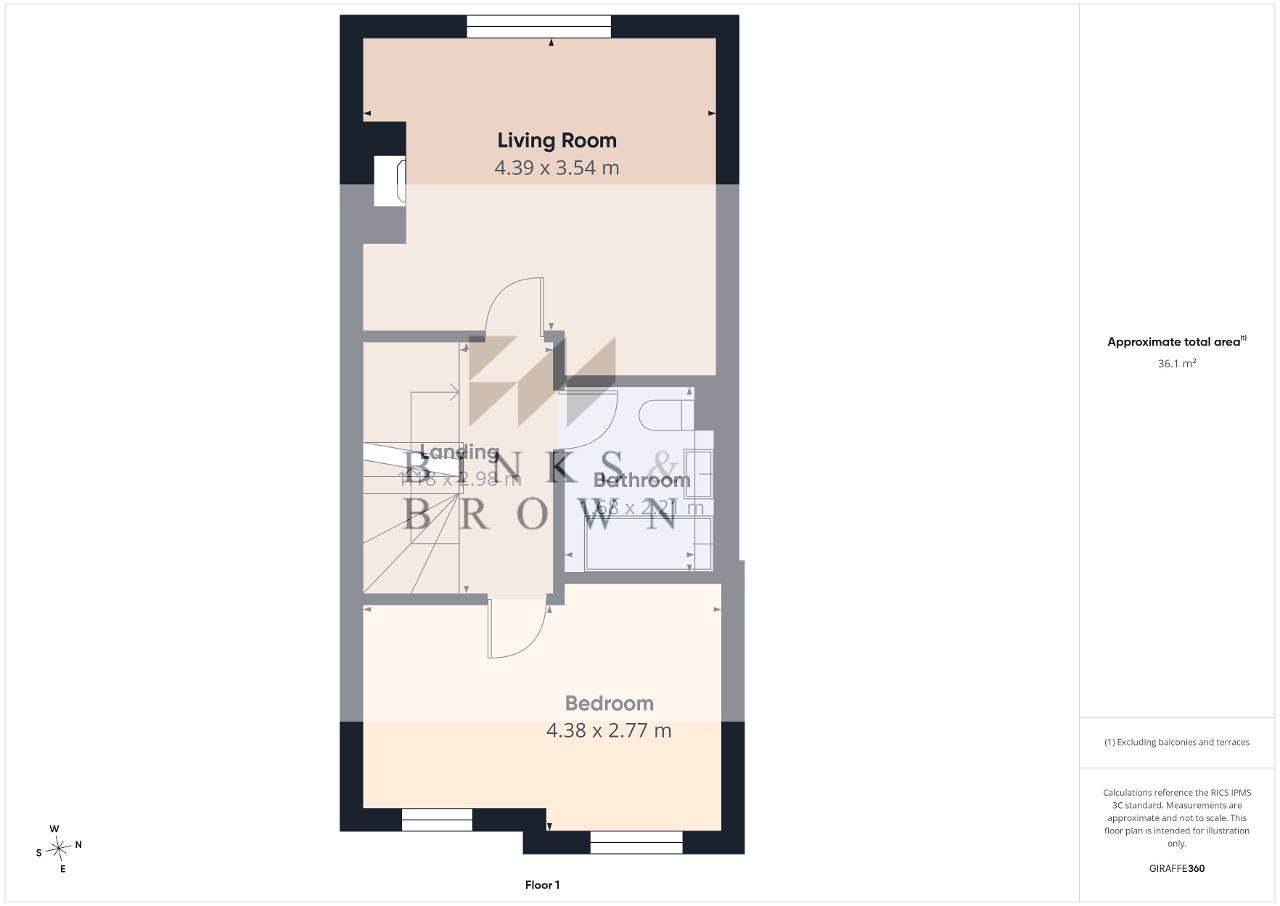
The generous living room spans the full width of the property and features attractive fireplaces and built-in cabinetry, creating a bright and comfortable space to relax.
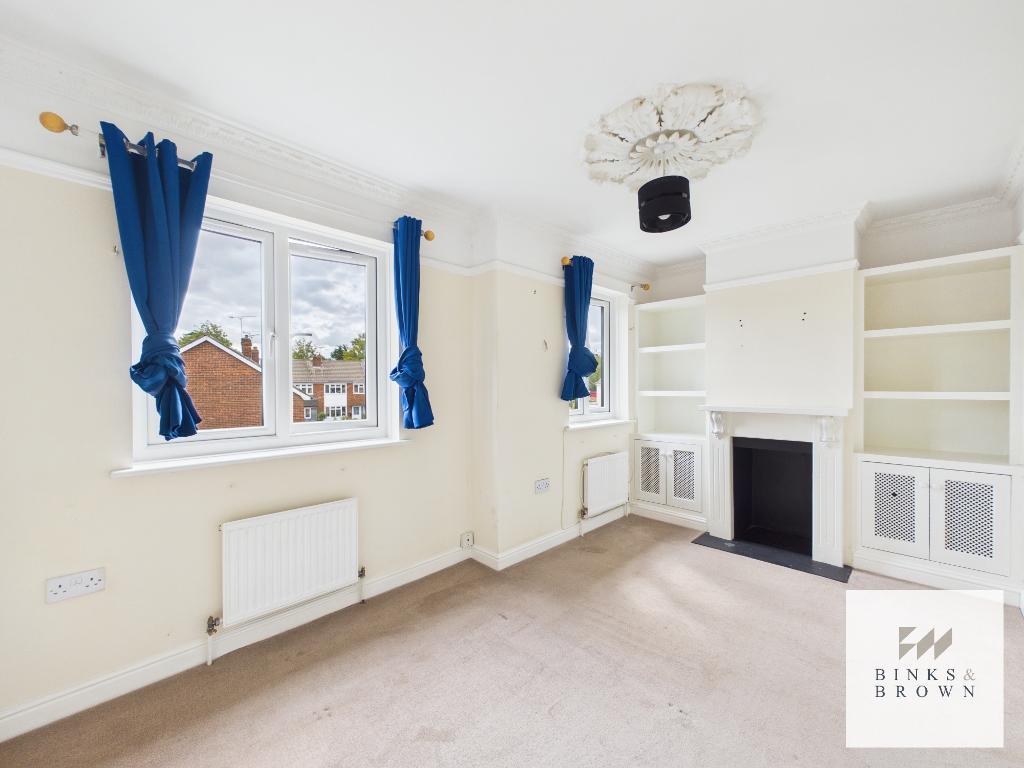
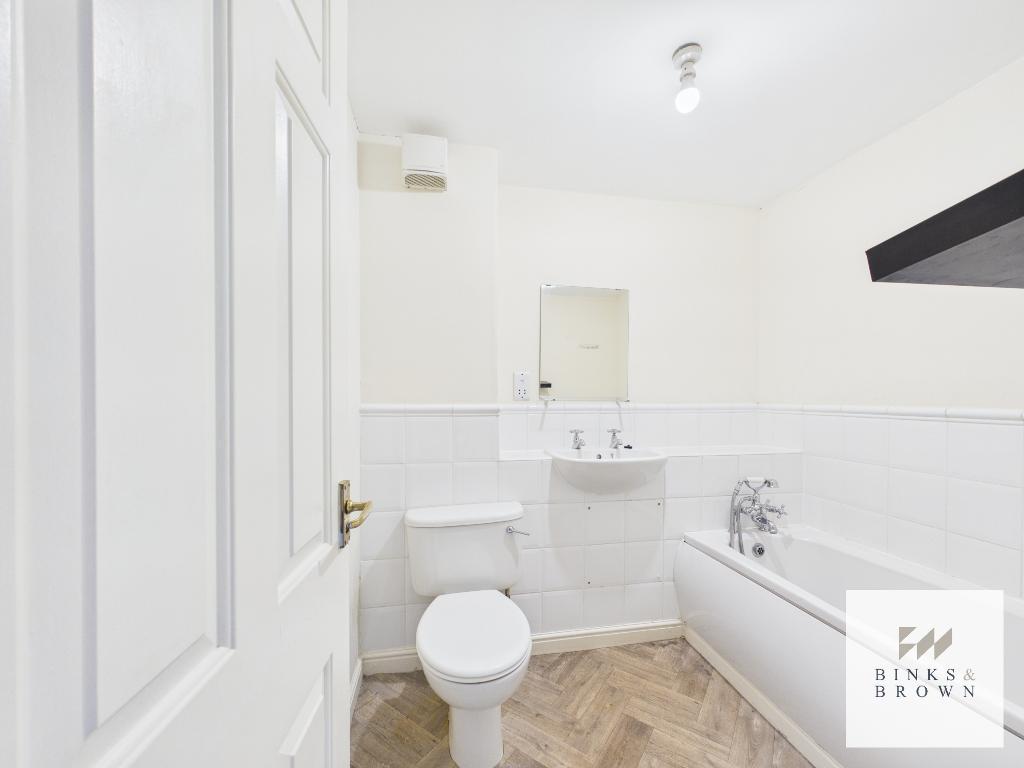
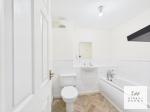
Also on this floor is a spacious double bedroom served by the family bathroom.
Second Floor:
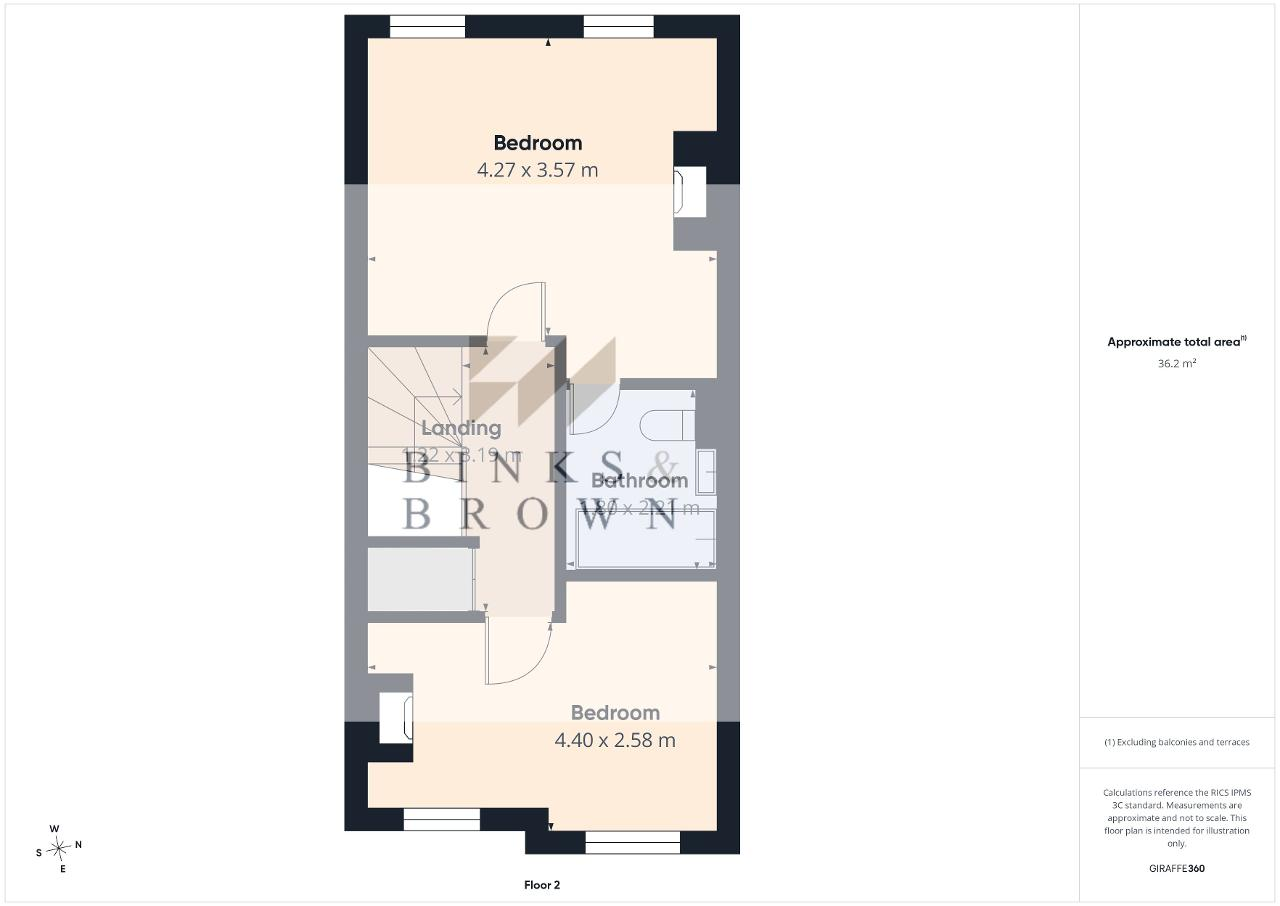
The top floor offers two further generous double bedrooms.
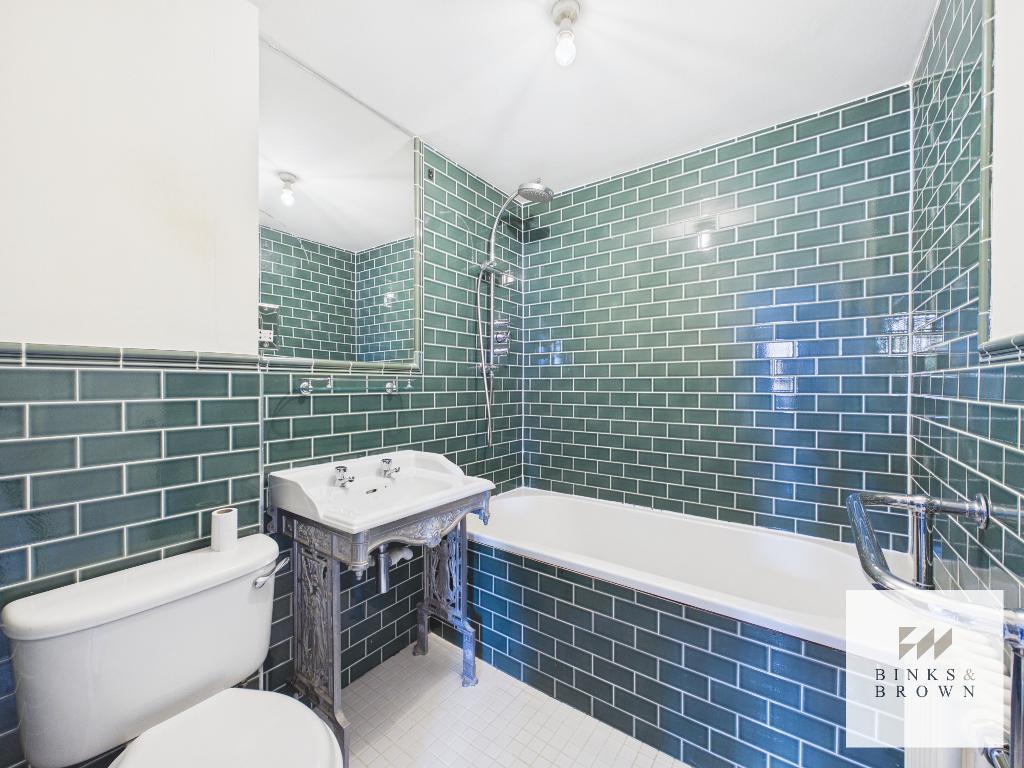
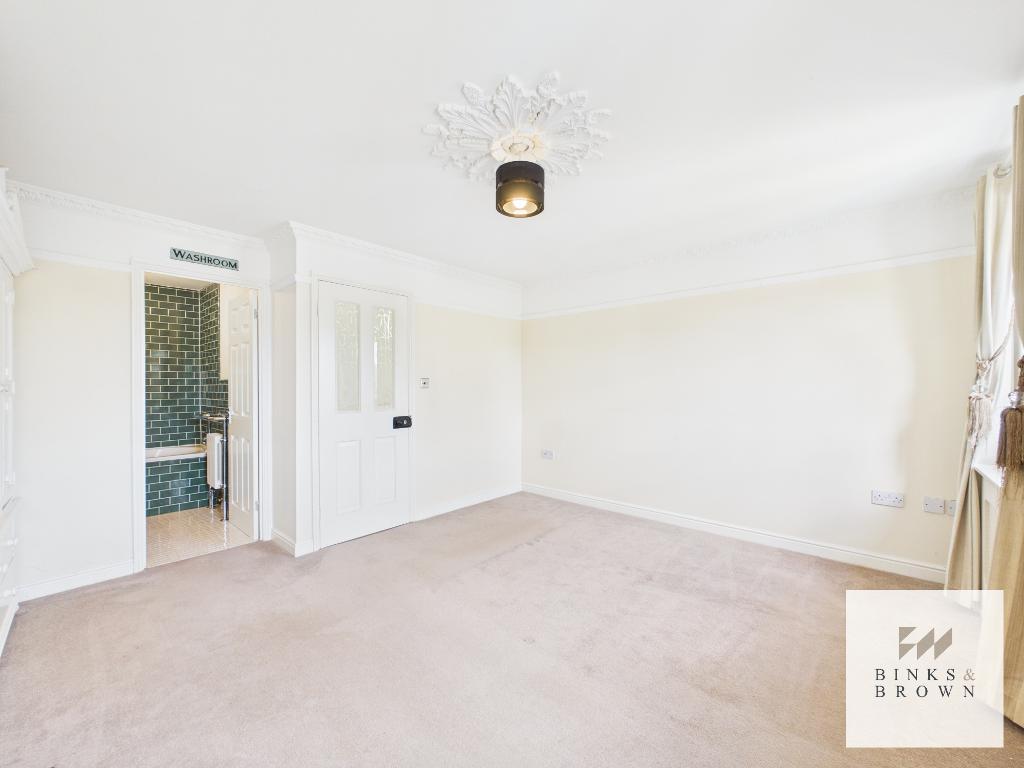
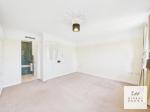
The principal bedroom benefits from a stylish en-suite featuring striking emerald metro tiling and a characterful vintage-style washstand, adding real personality to the space.
Outside:
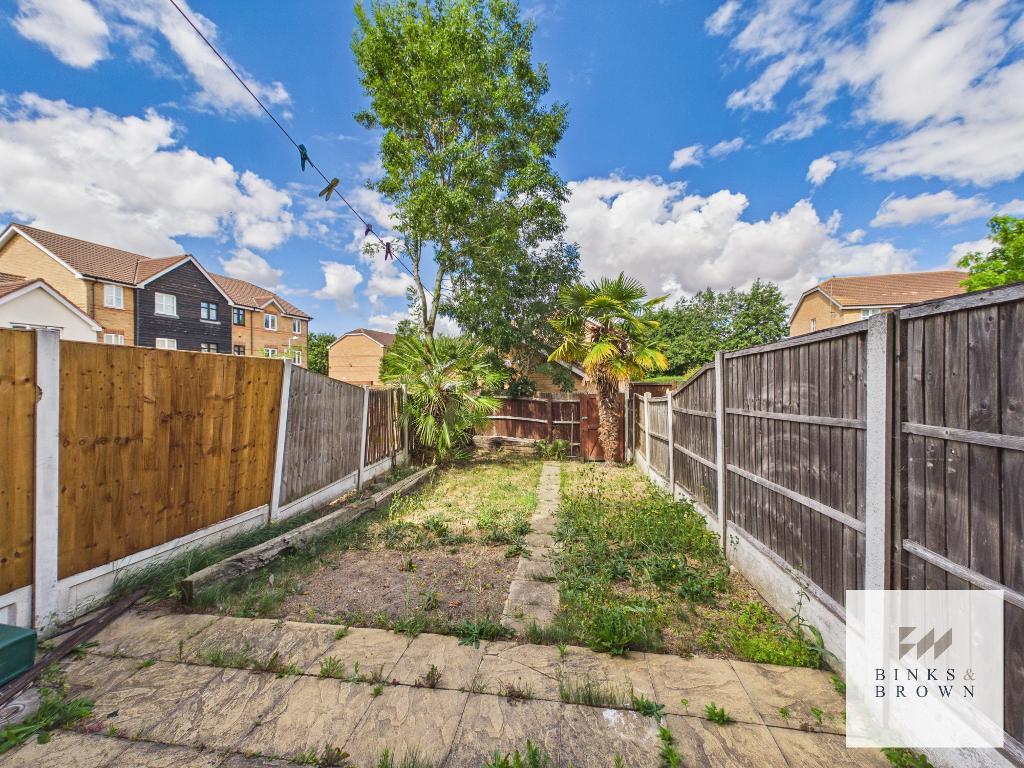
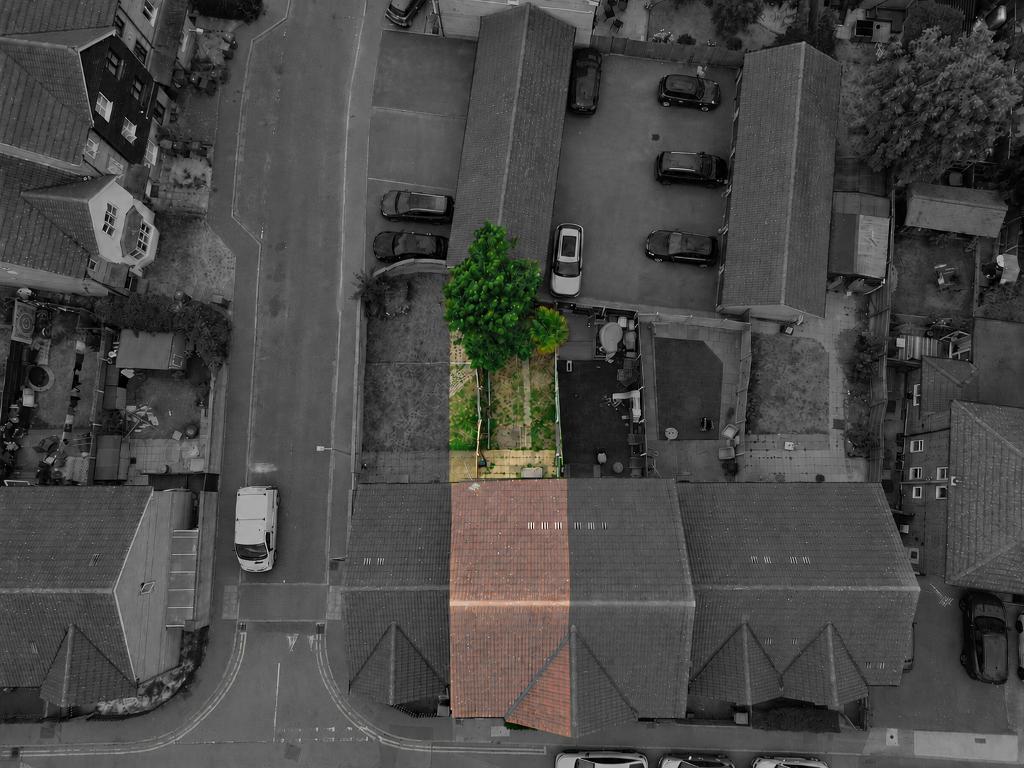
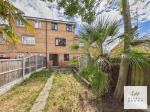
The enclosed rear garden offers excellent potential for landscaping and outdoor entertaining.
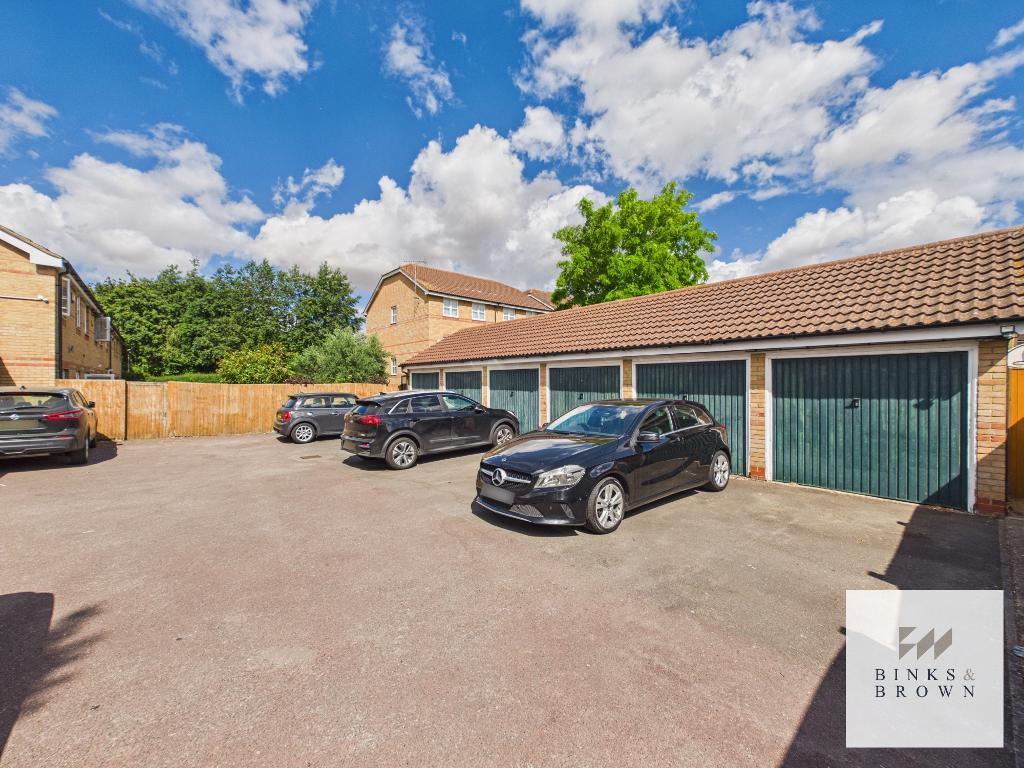
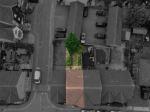
A valuable bonus is the garage within a private block, providing secure parking or useful additional storage.
Location:
Victoria Road remains one of Stanford-le-Hope's most convenient locations.
The railway station is just a short walk away, offering direct services to London Fenchurch Street, while the High Street, schools, supermarkets and everyday amenities are all within easy reach. Excellent road links via the A13 and M25 make commuting equally convenient.
What You'll Love!
Approximately 112sqm (1,200sqft)
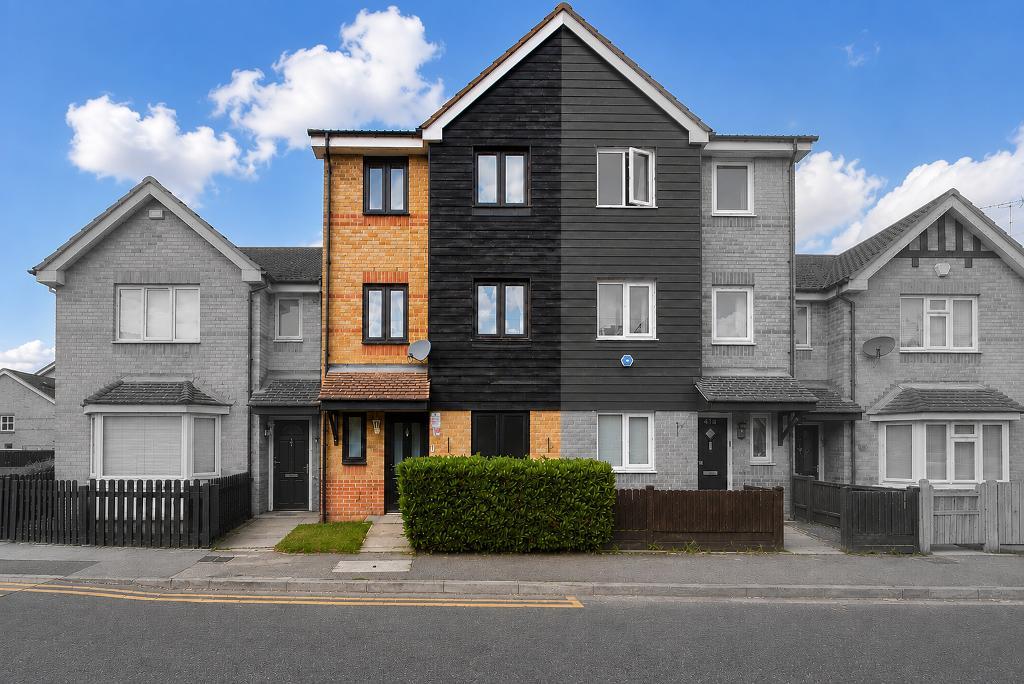
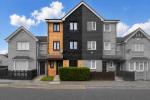
Attractive weatherboarded frontage
Flexible 3-4 bedroom accommodation
Three genuine double bedrooms
Ground floor reception/Bedroom Four
Spacious kitchen/dining room
Full-width first-floor living room
Stylish en-suite to the principal bedroom
Ground floor cloakroom
Brand-new windows and external doors
Garage within a private block
Five-minute walk to Stanford-le-Hope station
Fantastic opportunity to personalise and add value
Our Thoughts:
Offering generous room sizes, a flexible layout and excellent commuter convenience, this is far more than a typical modern townhouse. With the costly external improvements already completed and plenty of scope to enhance the interiors over time, it represents an excellent opportunity to create a superb family home in a highly convenient location.
How To View:
Homes within easy walking distance of Stanford-le-Hope station are always in demand, and with flexible accommodation, a garage and excellent potential, we expect this property to attract strong interest.
To arrange your private accompanied viewing, simply contact Binks & Brown Estate Agents, where one of our experienced team will be delighted to assist.
Location
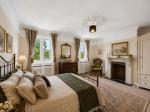
Some images within this brochure have been digitally enhanced using virtual staging technology to illustrate how rooms may be furnished and arranged. These images are intended for illustrative purposes only and do not represent the current condition of the property. Buyers should rely on the unfurnished photographs and arrange an inspection to satisfy themselves as to the property's size, layout and condition.
Anti-Money Laundering Checks: To comply with current Anti-Money Laundering Regulations, all successful purchasers will be required to complete an identity verification and AML check before the transaction can proceed. This is undertaken by an independent third-party provider at a cost of £35.00 plus VAT per purchaser, payable by the purchaser.
Floors/rooms
Ground Floor
Hallway - 15' 8'' x 3' 8'' (4.78m x 1.13m)
W/C - 4' 1'' x 2' 9'' (1.26m x 0.84m)
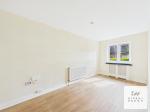
Reception/Bedroom Four - 16' 6'' x 7' 4'' (5.03m x 2.25m)
Kitchen - 14' 5'' x 14' 4'' (4.4m x 4.37m)
First Floor
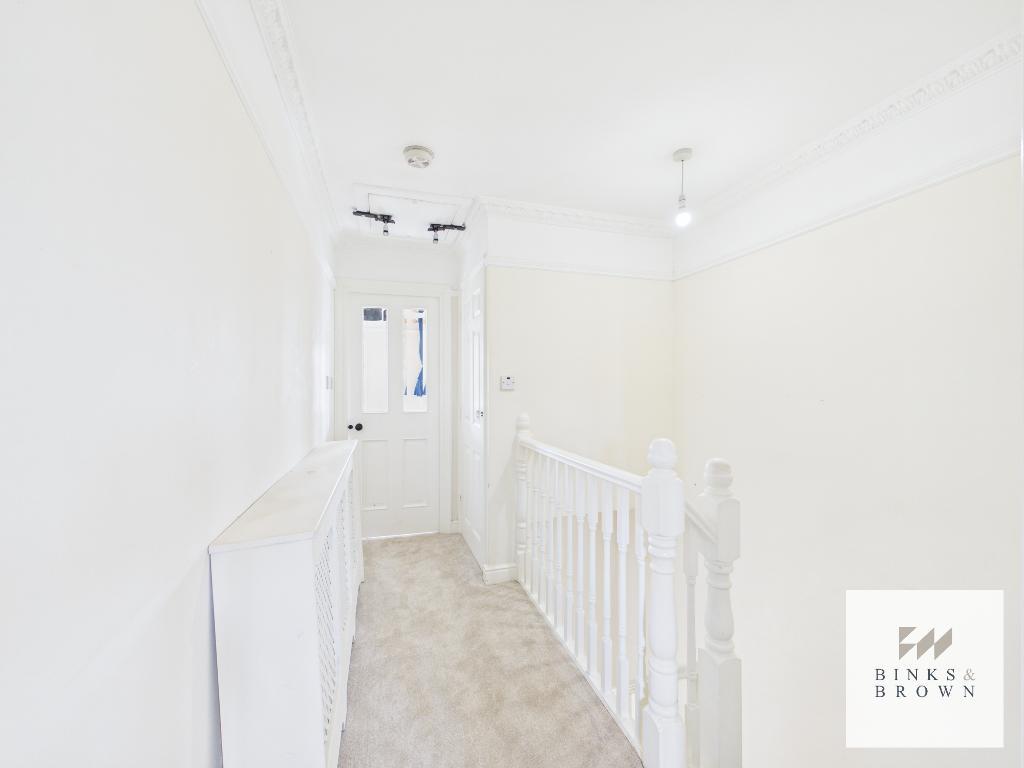
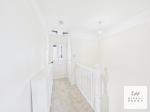
Landing - 9' 9'' x 3' 10'' (2.98m x 1.18m)
Living Room - 14' 4'' x 11' 7'' (4.39m x 3.54m)
Bathroom - 7' 3'' x 5' 6'' (2.21m x 1.68m)
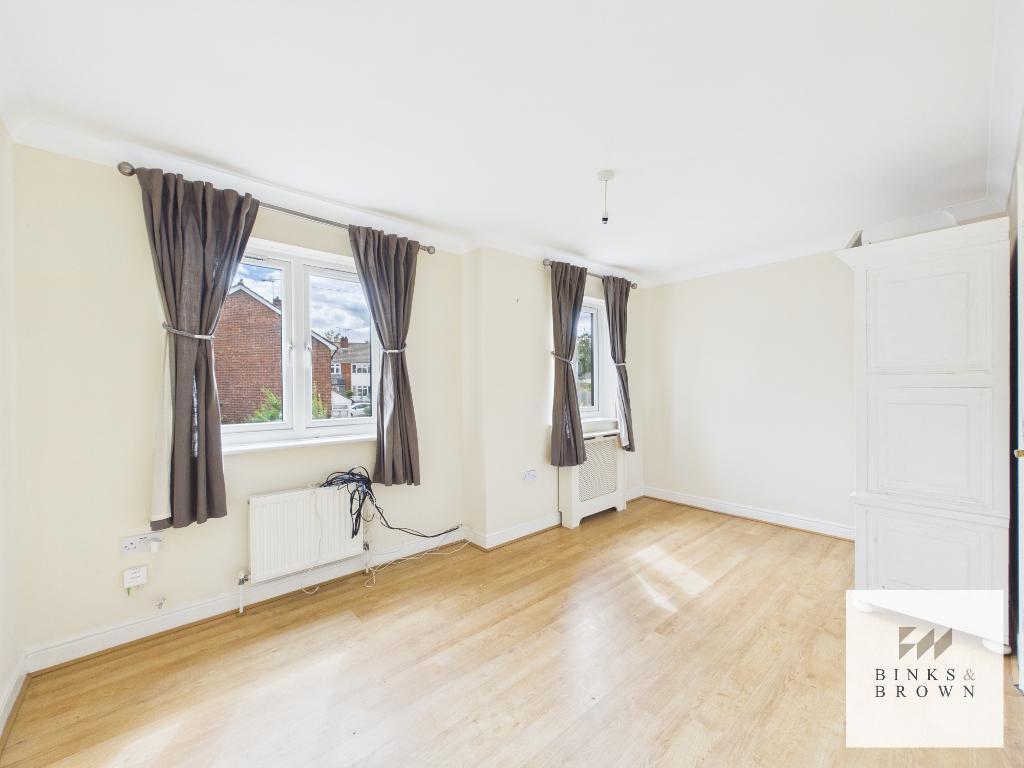
Bedroom Three - 14' 4'' x 9' 1'' (4.38m x 2.77m)
Second Floor
Landing - 10' 5'' x 4' 0'' (3.19m x 1.22m)
Bedroom Two - 14' 5'' x 8' 5'' (4.4m x 2.58m)
Bedroom One - 14' 0'' x 11' 8'' (4.27m x 3.57m)
Ensuite - 7' 3'' x 5' 10'' (2.21m x 1.8m)
Additional Information
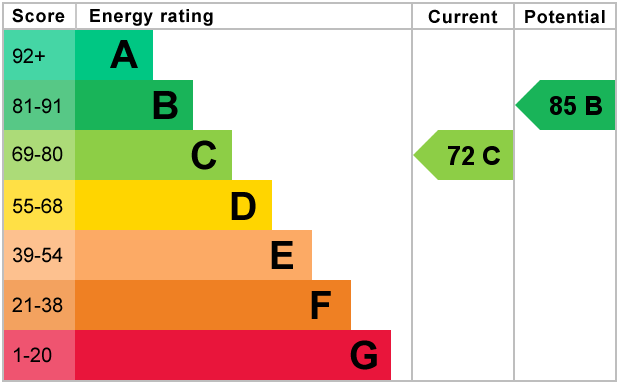
EPC Expires 27th June 2031
All measurement's are approximate
For further information on this property please call 01375 531622 or e-mail [email protected]