Summary
Guide £725,000 - £750,000
Designed from the outset with multi-generational living in mind, this exceptional detached chalet bungalow offers a level of flexibility that is rarely available on today's market.
Whether you're looking to accommodate extended family, create an independent living space for relatives, or simply require an exceptionally spacious home that can evolve with your family's needs, this impressive property presents an outstanding opportunity.
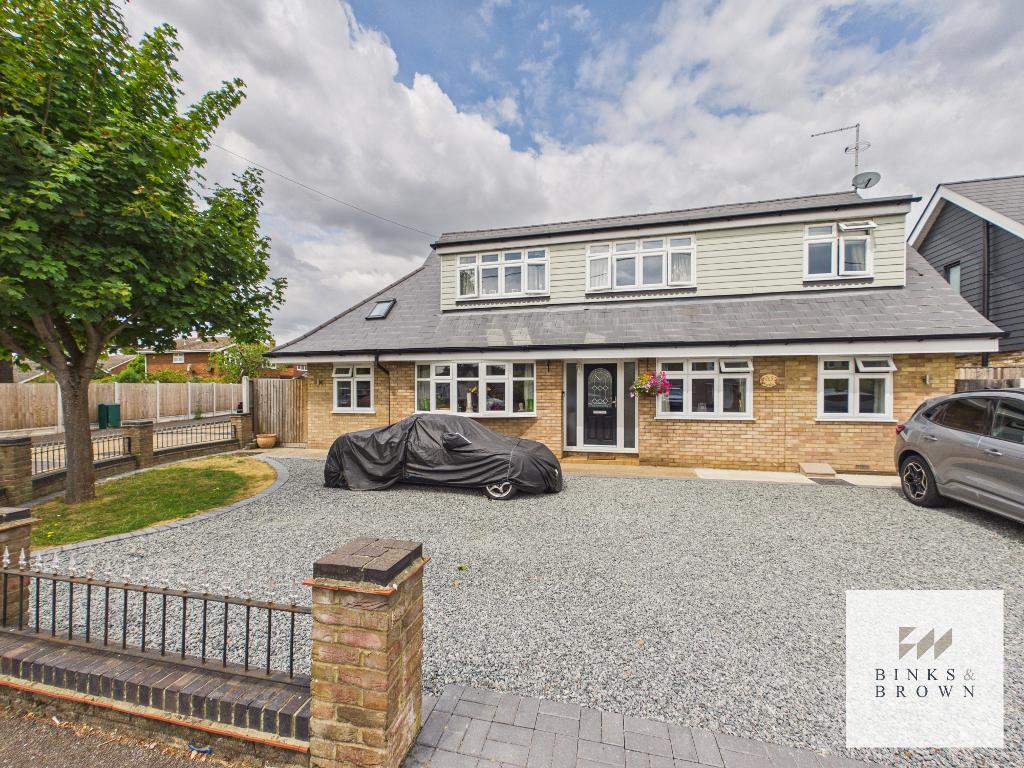
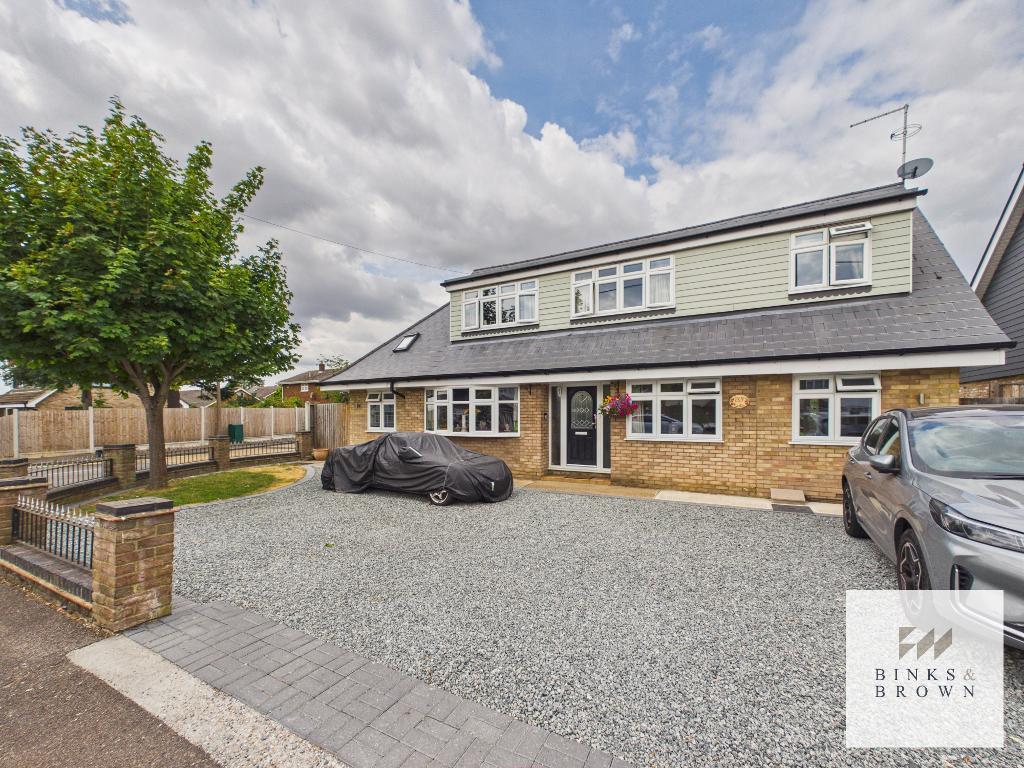
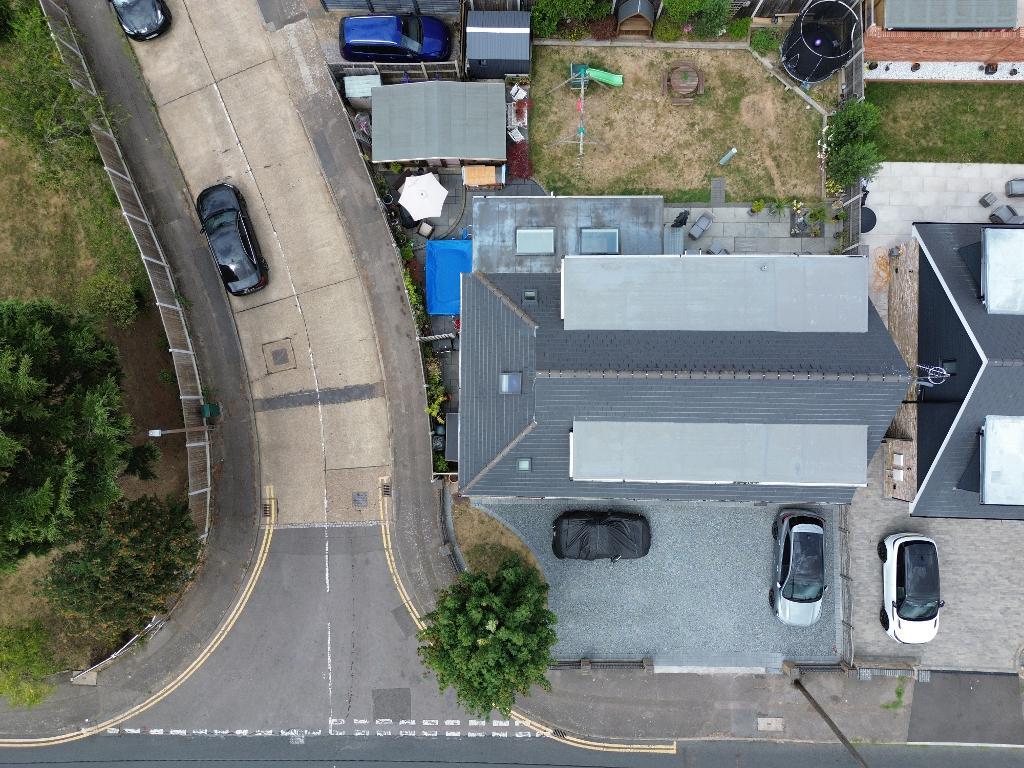
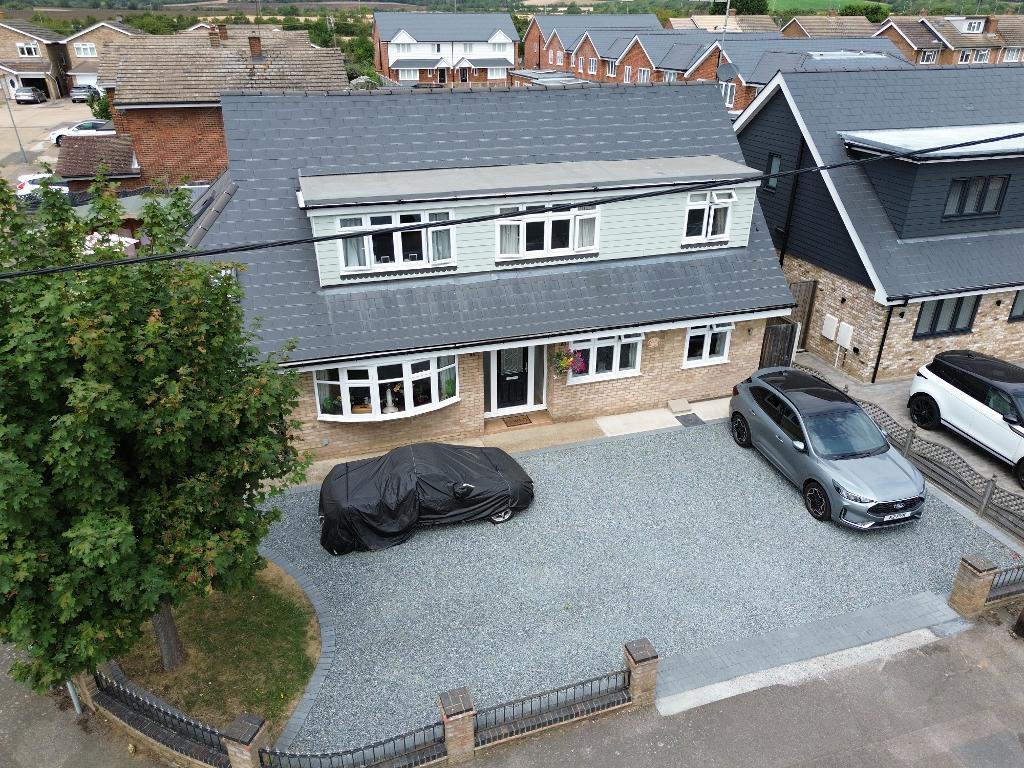
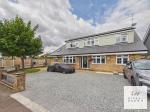
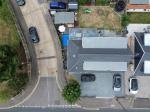
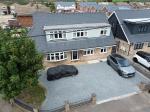
Occupying a generous corner plot within this established residential location, the property immediately impresses with its substantial frontage, extensive gravel driveway providing parking for numerous vehicles, additional parking to the side, and attractive kerb appeal.
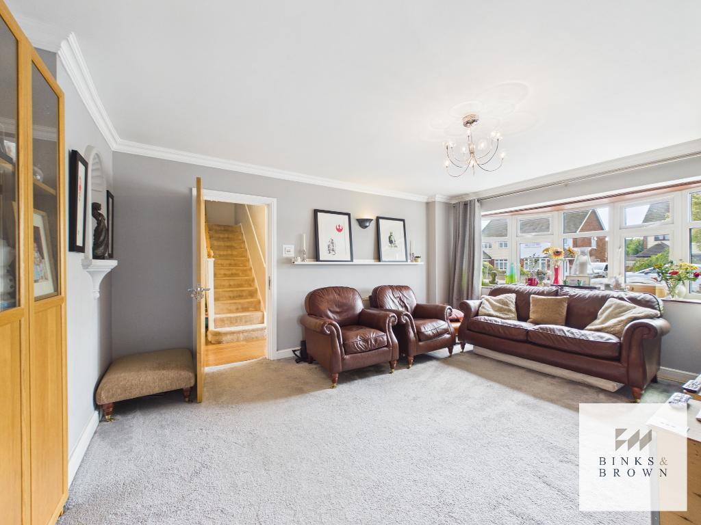
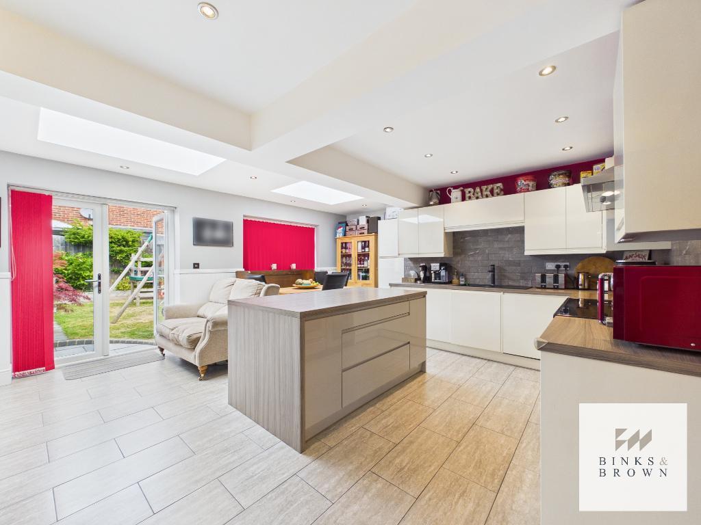
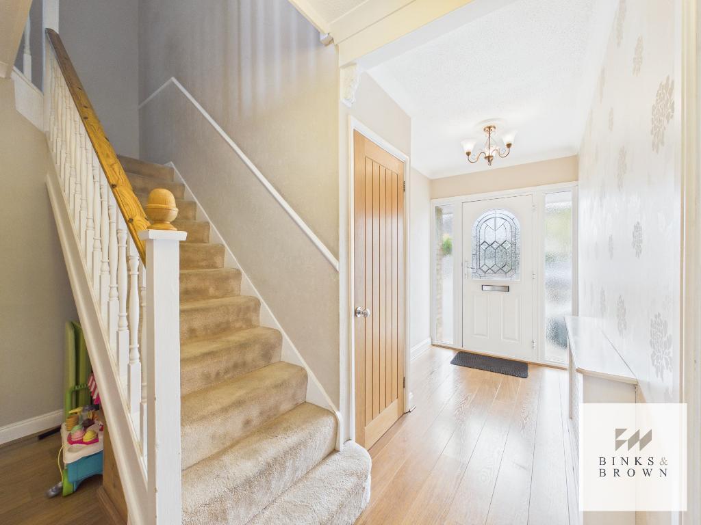
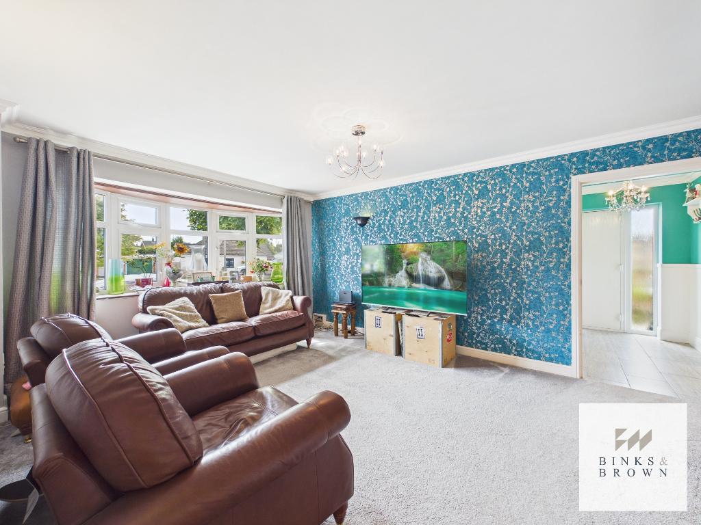
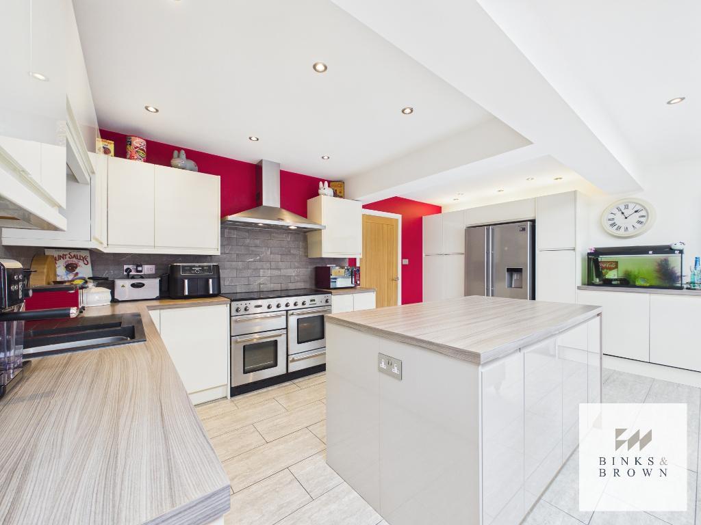
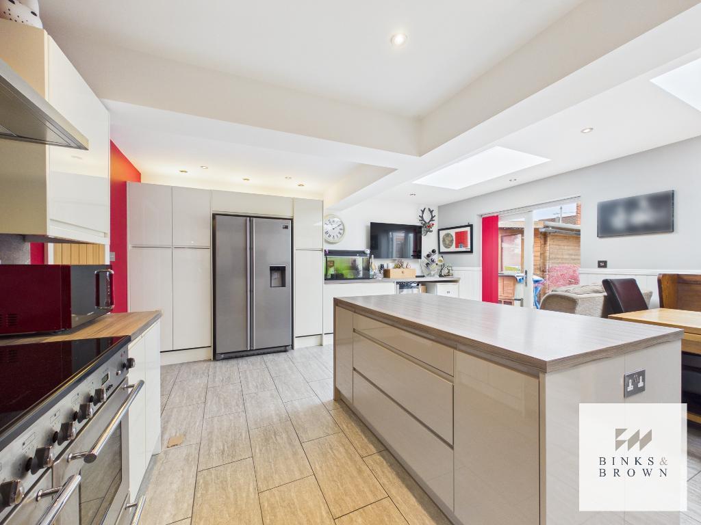
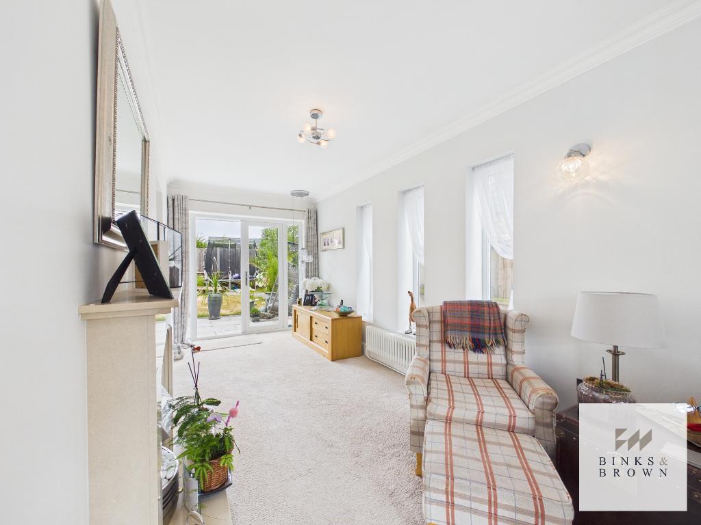
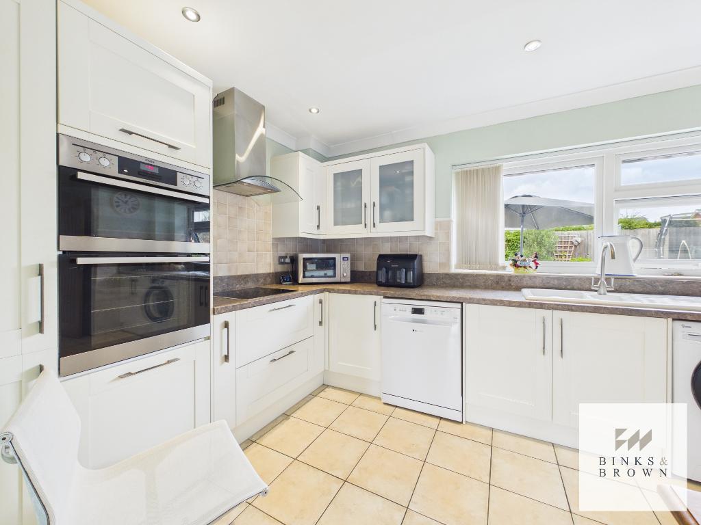
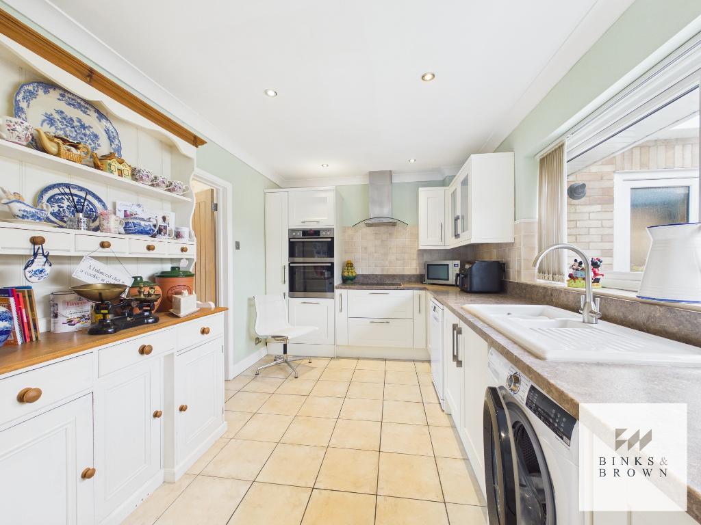
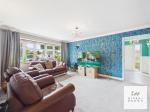
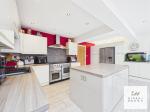
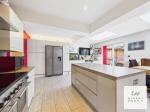
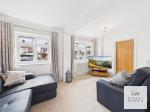
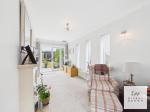
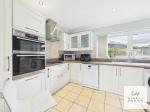
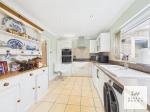
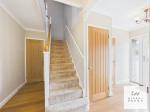
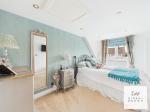
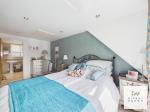
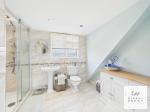
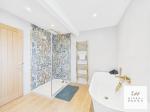
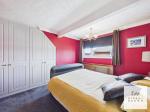
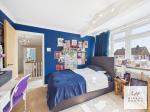
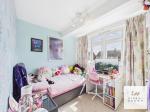
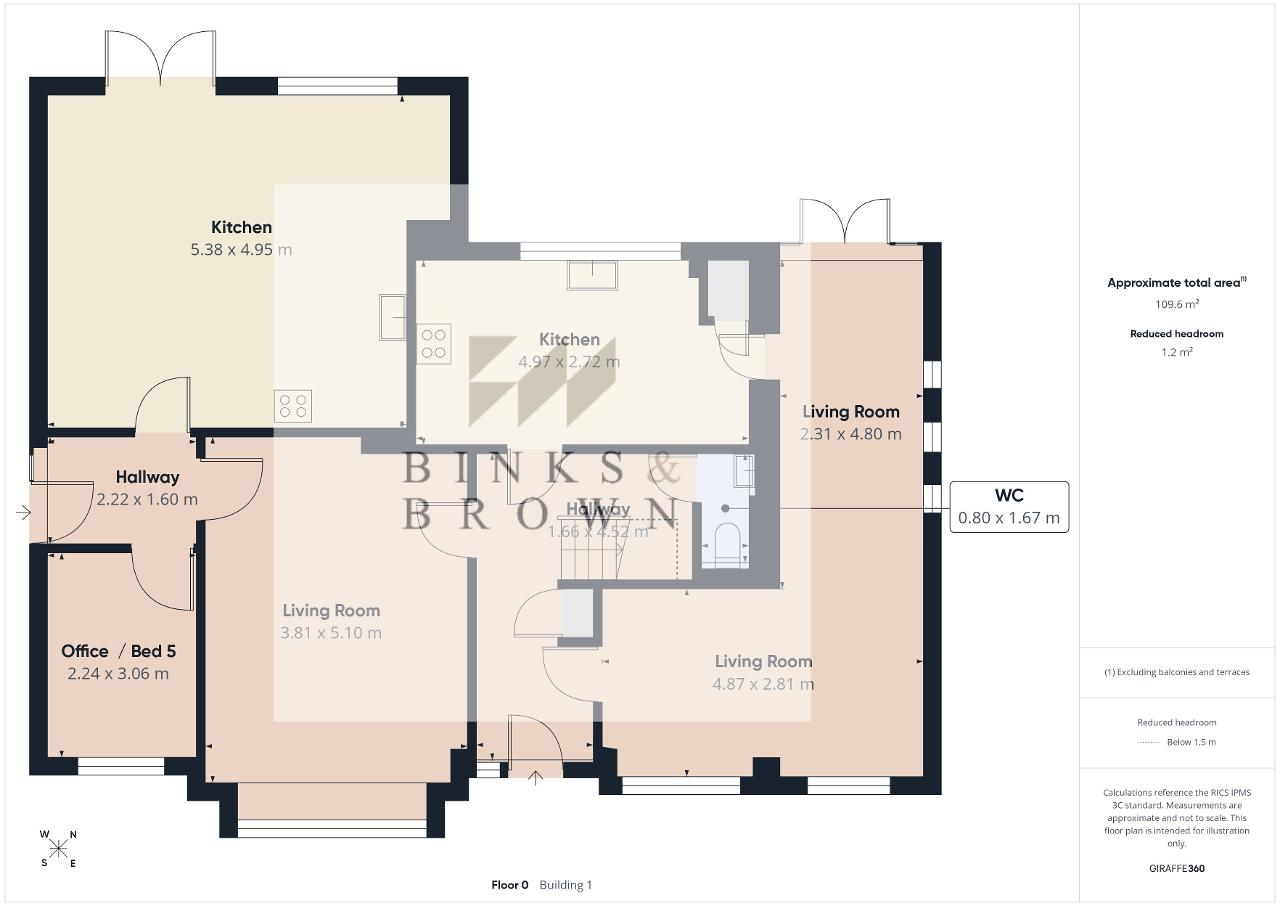
Internally, the accommodation has been thoughtfully arranged to offer the possibility of two independent living areas if required. The current layout provides four to five bedrooms, depending on your preferred configuration, together with two fitted kitchens, two separate living rooms, and multiple bath/shower facilities, allowing two households to live comfortably under one roof whilst retaining a high degree of independence.
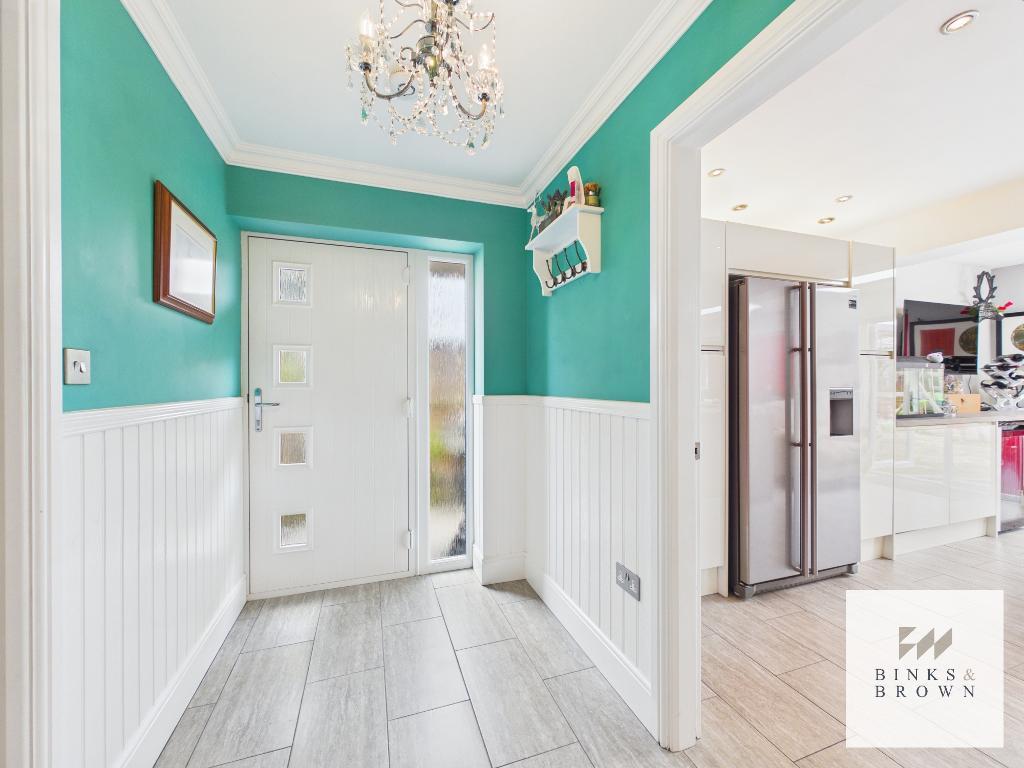
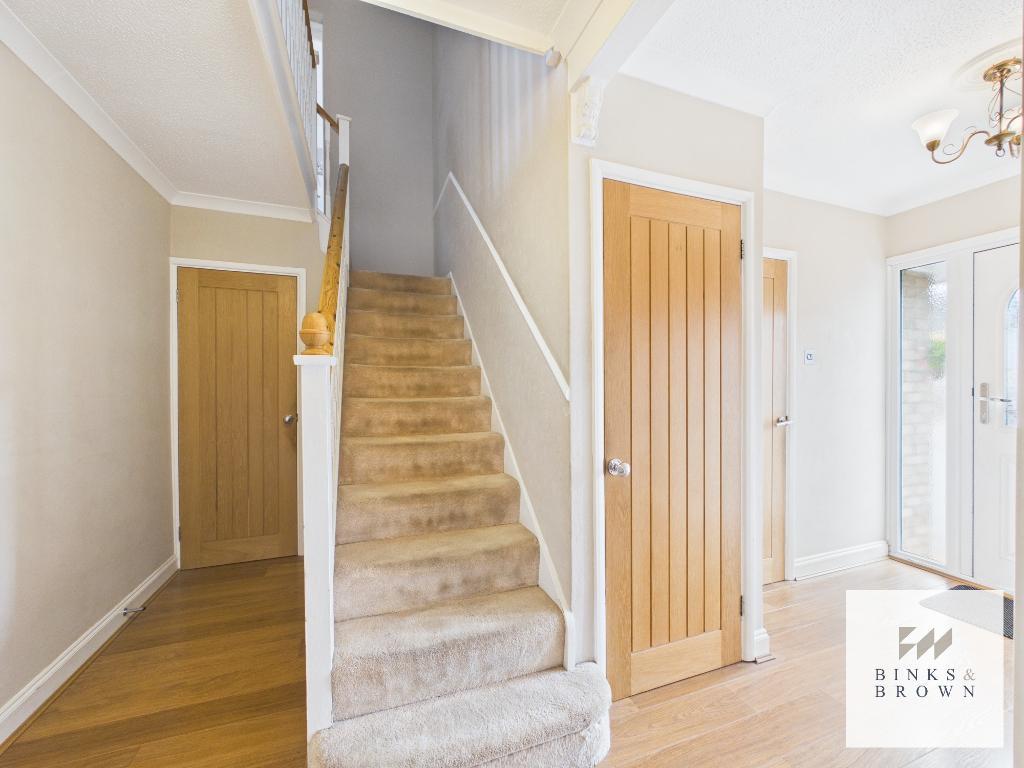
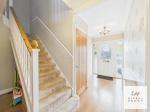
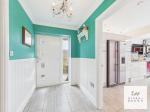
One of the home's standout features is its dual entrance arrangement, with both a principal front entrance and a separate side entrance. This thoughtful design enables the property to operate almost as two interconnected homes, making it ideal for elderly relatives, adult children, live-in carers or even those working from home who require a dedicated client entrance.
Alternatively, buyers seeking one substantial family home will immediately recognise the potential to reconfigure the internal layout, creating a spectacular open-plan family residence with expansive living accommodation and generous bedroom space.
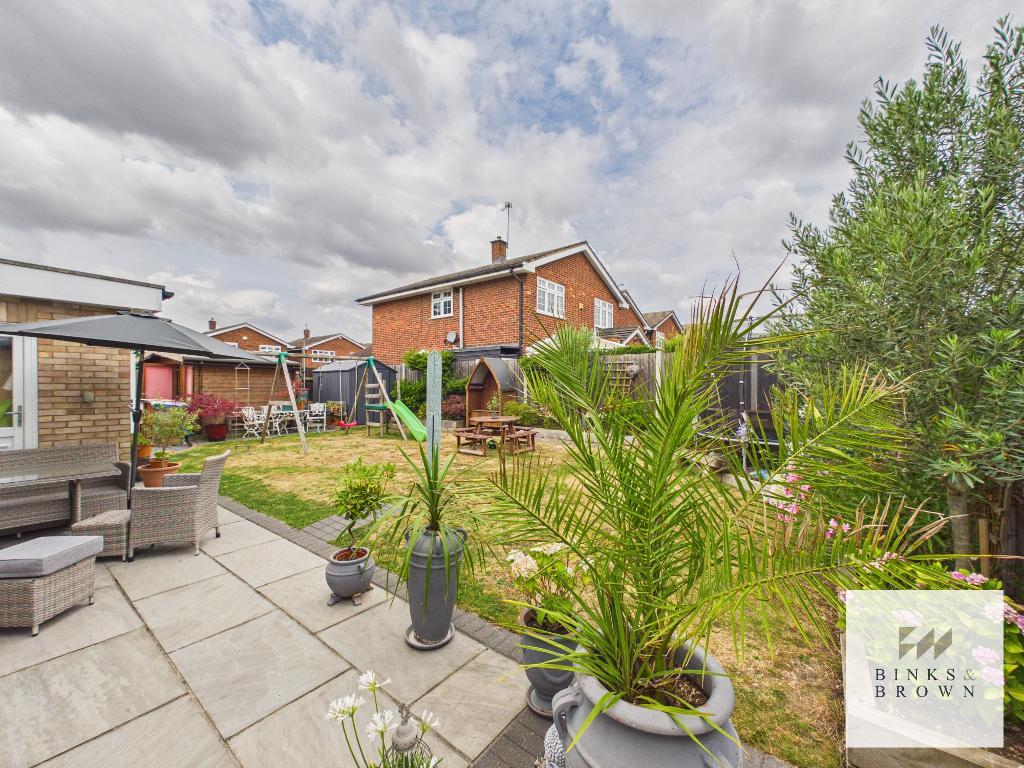
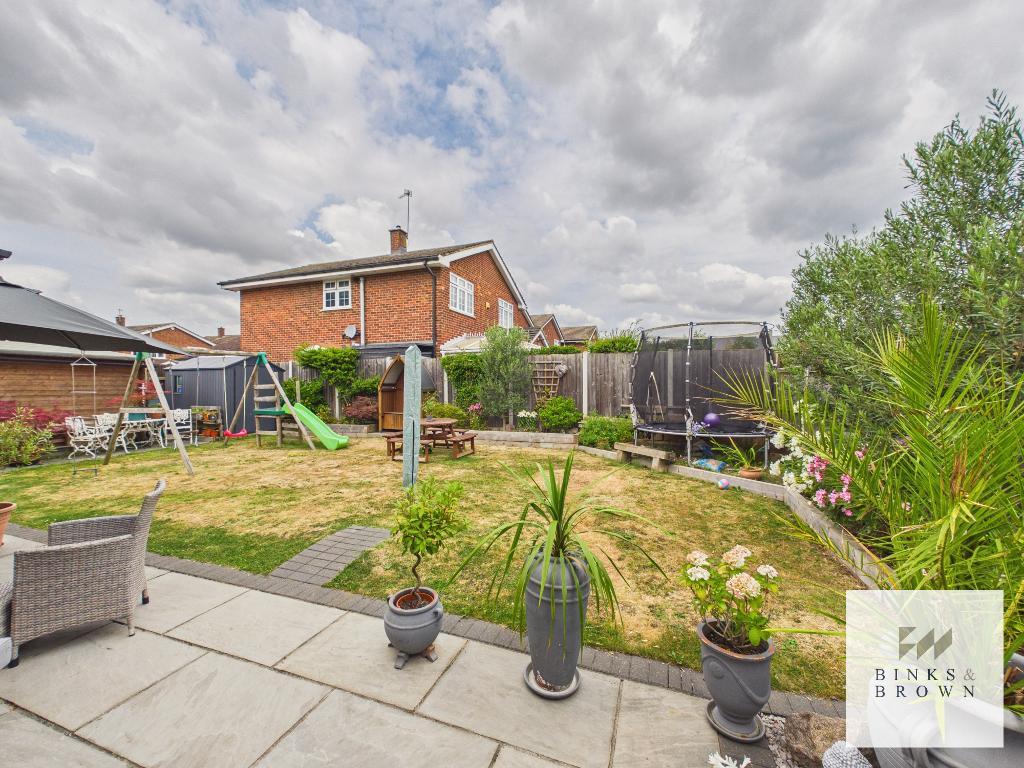
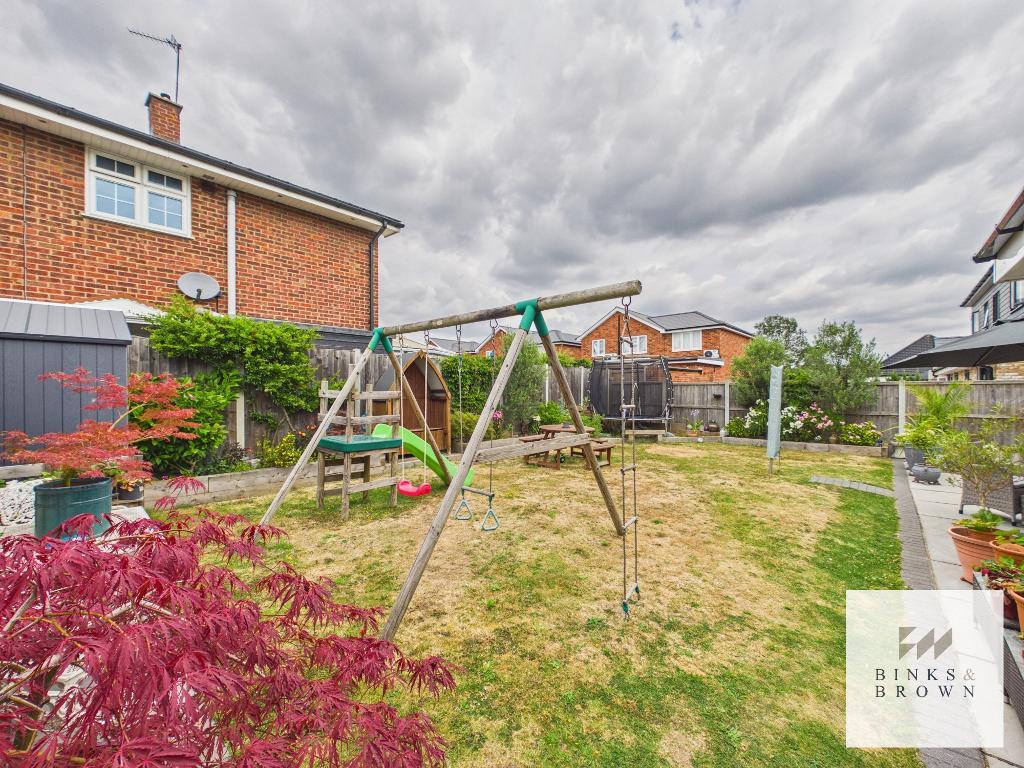
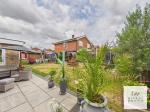
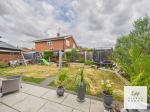
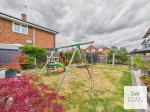
Outside, the rear garden offers excellent space for both entertaining and family life, with a large paved terrace leading onto an established lawn, mature planting and plenty of room for children to play. The garden enjoys an excellent level of privacy and complements the versatile accommodation perfectly.
Located within easy reach of Stanford-le-Hope's town centre, railway station, highly regarded schools and local amenities, the property combines practicality with outstanding flexibility, making it one of the area's most adaptable homes.
Homes specifically designed for multi-generational occupation remain exceptionally rare, and with the increasing demand for flexible family living, this unique chalet bungalow represents an exciting opportunity for a wide variety of buyers.
What You'll Love!
Purpose-built for multi-generational living
Highly versatile 4-5 bedroom layout
Two independent kitchens
Two spacious reception rooms
Front and side private entrances
Ideal for extended families living together
Potential to create one substantial luxury family home
Extensive off-road parking for numerous vehicles
Corner plot position
How To View:
Properties offering this level of flexibility are seldom available. Whether you're searching for a home to accommodate multiple generations, require independent living space for relatives, or simply want a large detached property with enormous potential, Branksome Avenue deserves to be seen in person.
Contact Binks & Brown today to arrange your private viewing.
Location
All measurements are approximate.
EPC To follow
Anti-Money Laundering Checks: To comply with current Anti-Money Laundering Regulations, all successful purchasers will be required to complete an identity verification and AML check before the transaction can proceed. This is undertaken by an independent third-party provider at a cost of £35.00 plus VAT per purchaser, payable by the purchaser.
Floors/rooms
Ground Floor
Hallway - 14' 9'' x 5' 5'' (4.52m x 1.66m)
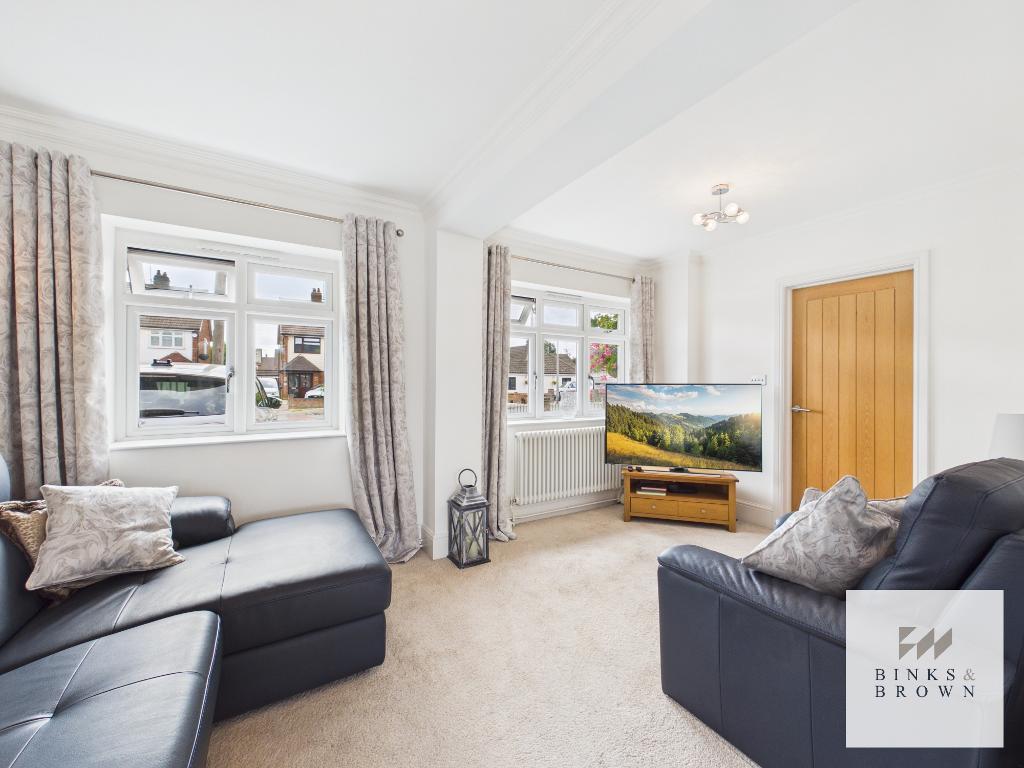
Living Room - 15' 11'' x 9' 2'' (4.87m x 2.81m)
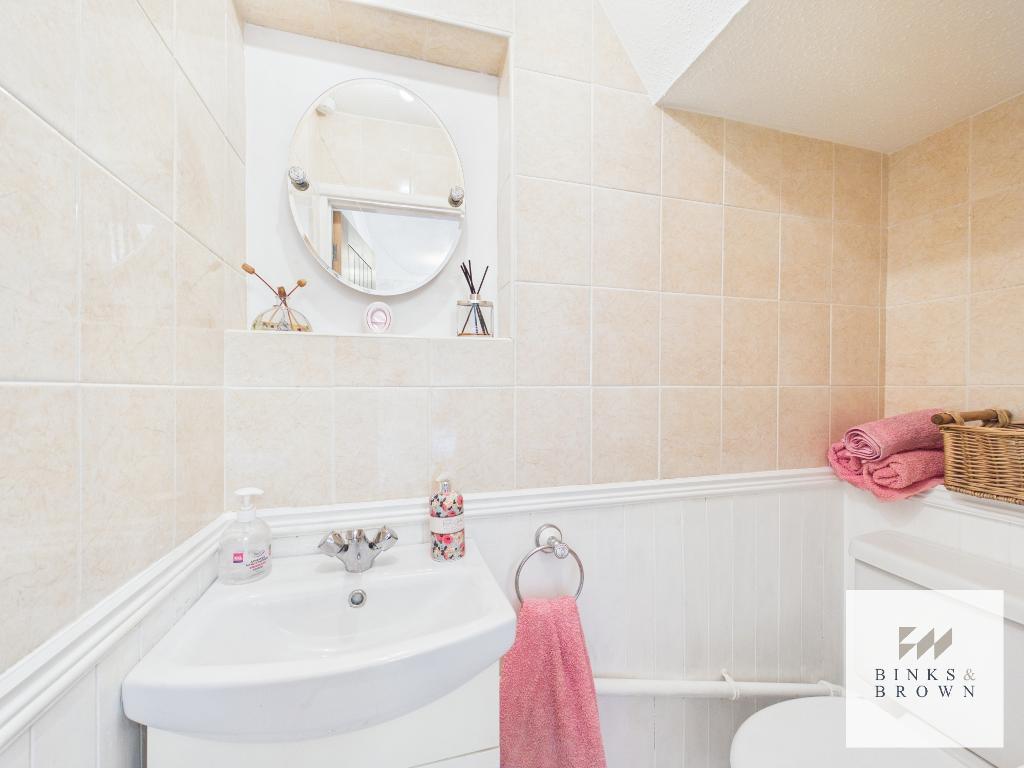
W/C - 5' 5'' x 2' 7'' (1.67m x 0.8m)
Kitchen - 16' 3'' x 8' 11'' (4.97m x 2.72m)
Living Room - 16' 8'' x 12' 5'' (5.1m x 3.81m)
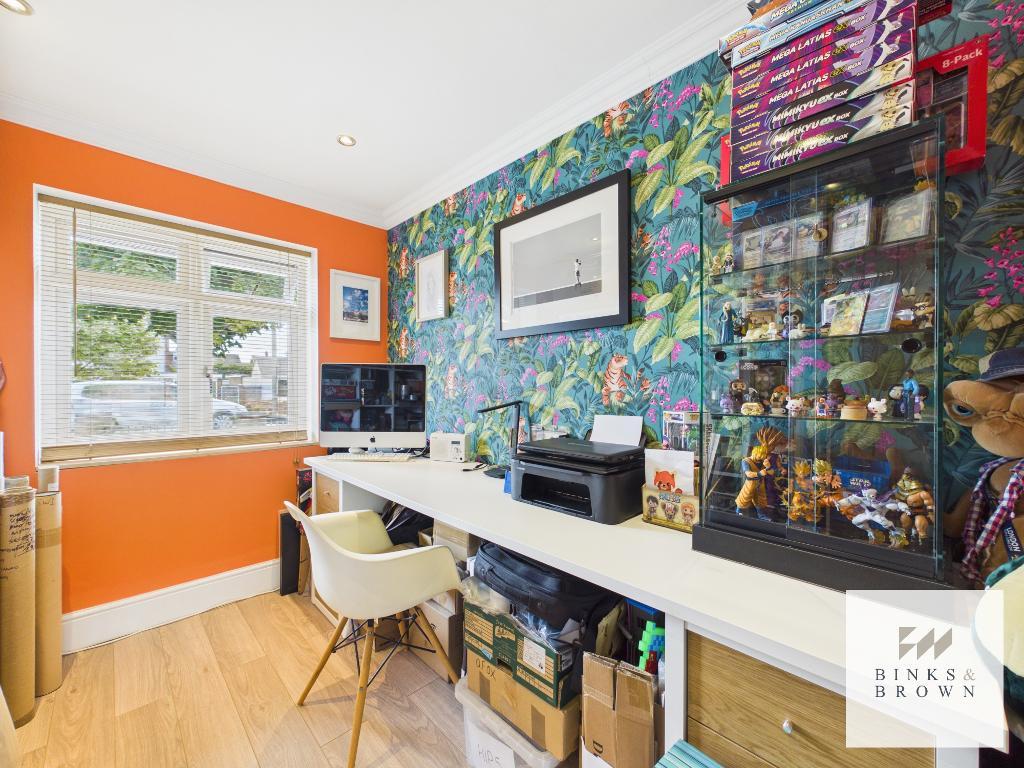
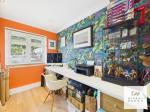
Office / Bed 5 - 10' 0'' x 7' 4'' (3.06m x 2.24m)
Hallway - 7' 3'' x 5' 2'' (2.22m x 1.6m)
Kitchen - 17' 7'' x 16' 2'' (5.38m x 4.95m)
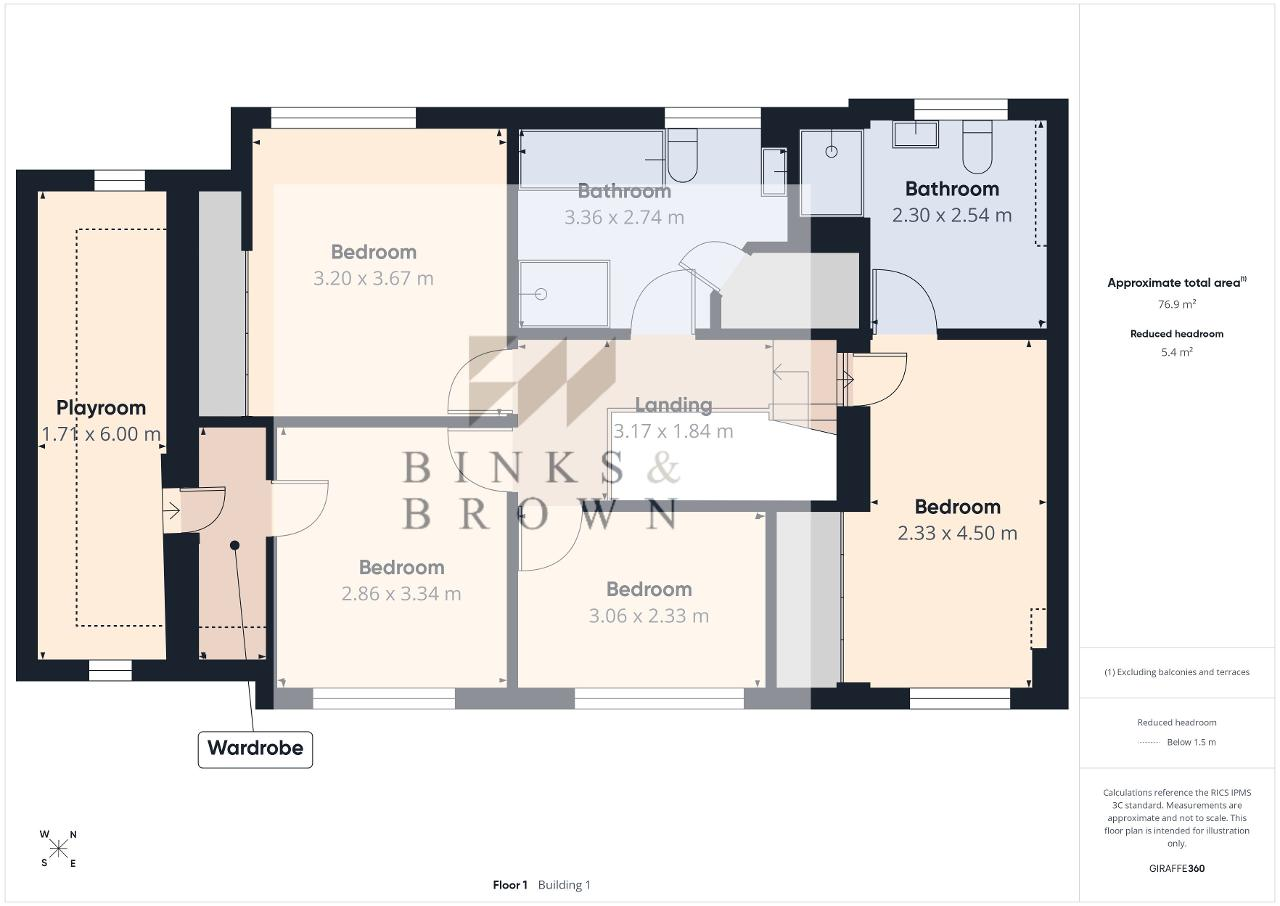
First Floor
Landing - 10' 4'' x 6' 0'' (3.17m x 1.84m)
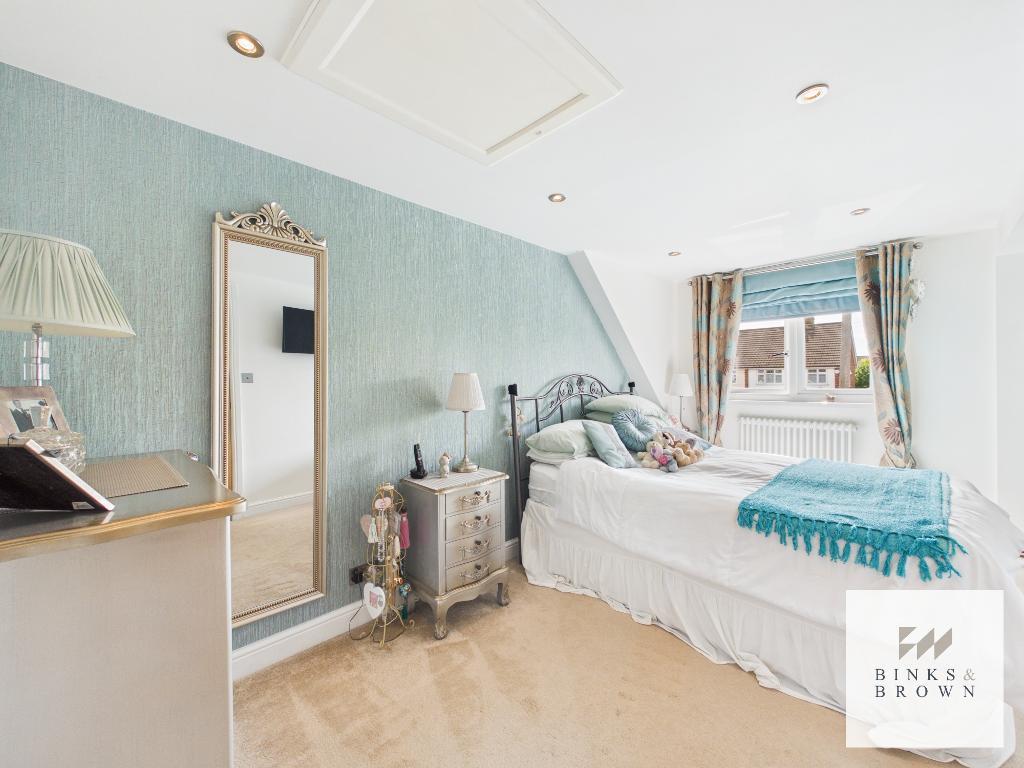
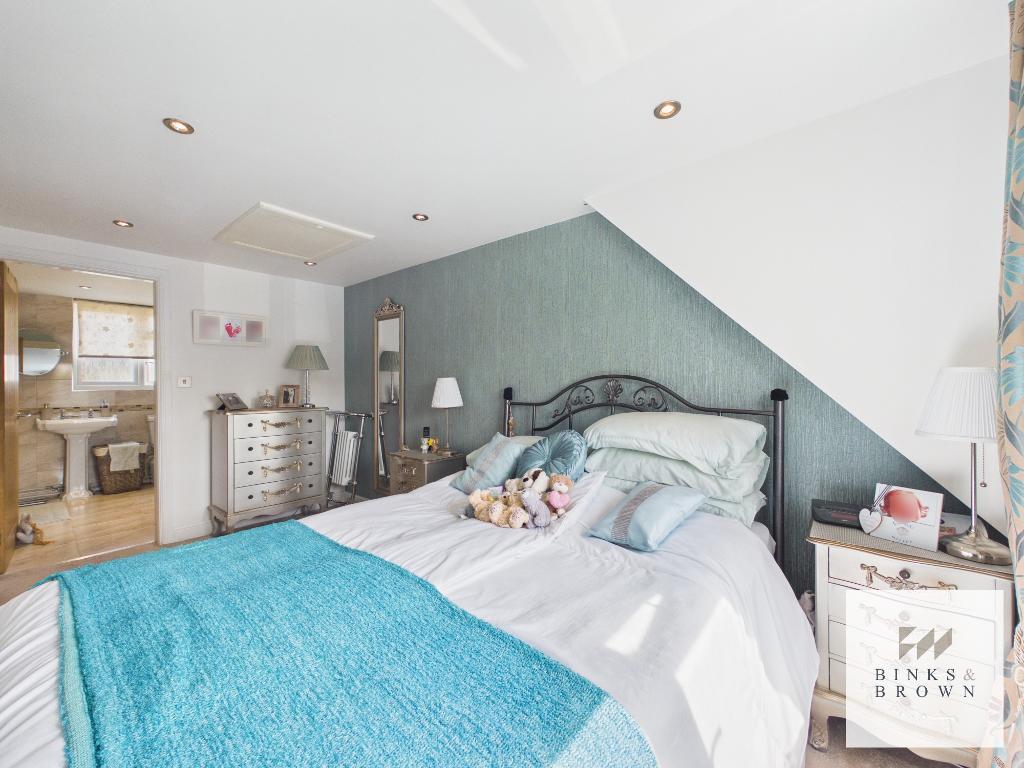
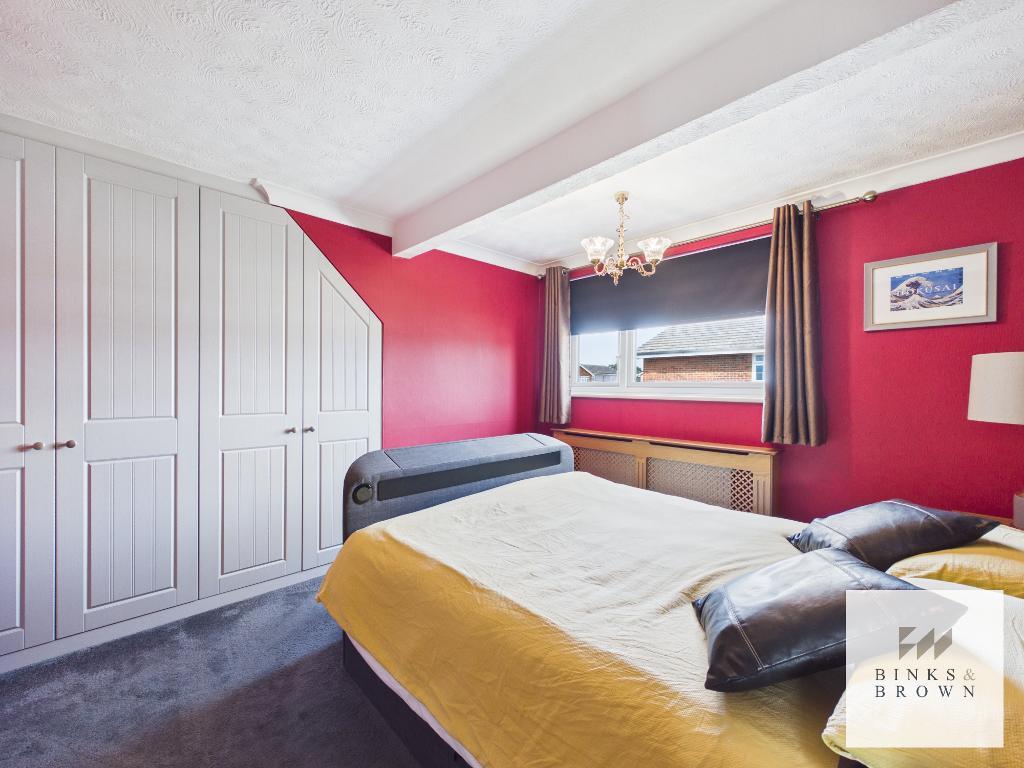
Bedroom One - 14' 9'' x 7' 7'' (4.5m x 2.33m)
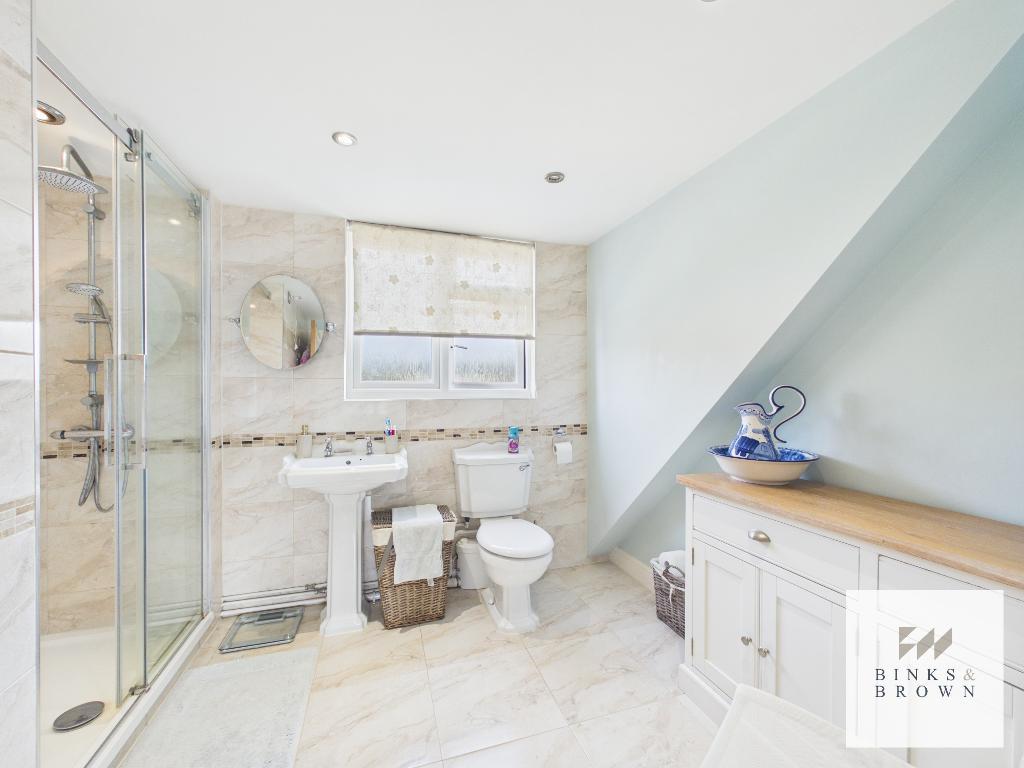
Ensuite - 8' 3'' x 7' 6'' (2.54m x 2.3m)
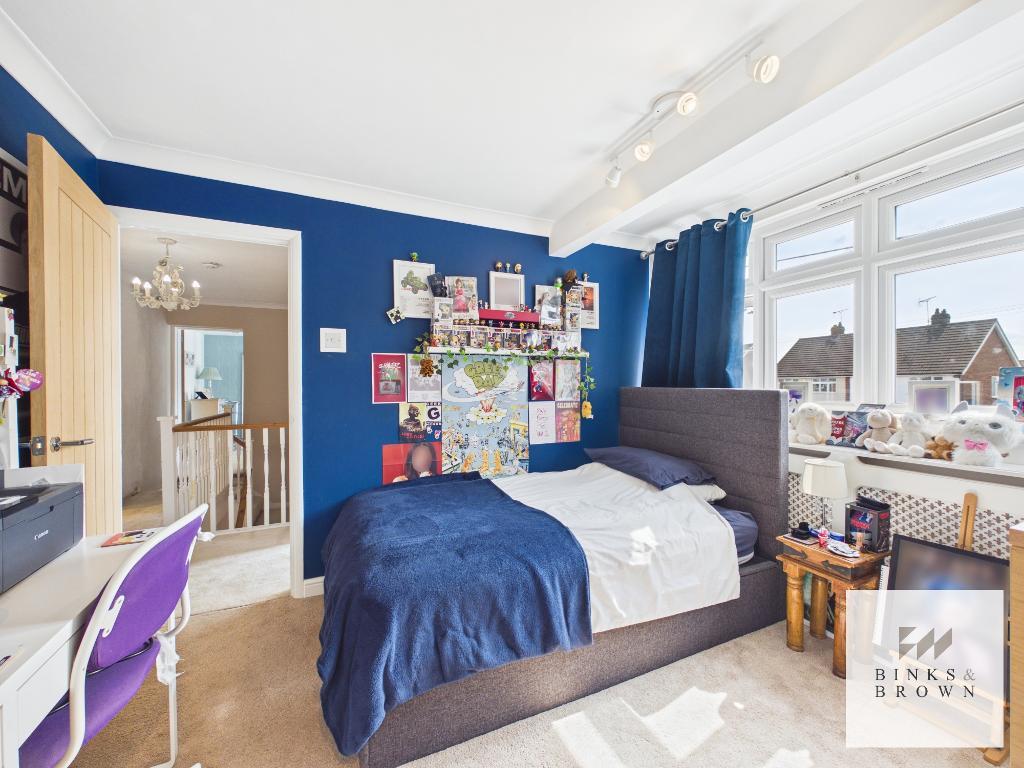
Bedroom Two - 12' 0'' x 10' 5'' (3.67m x 3.2m)
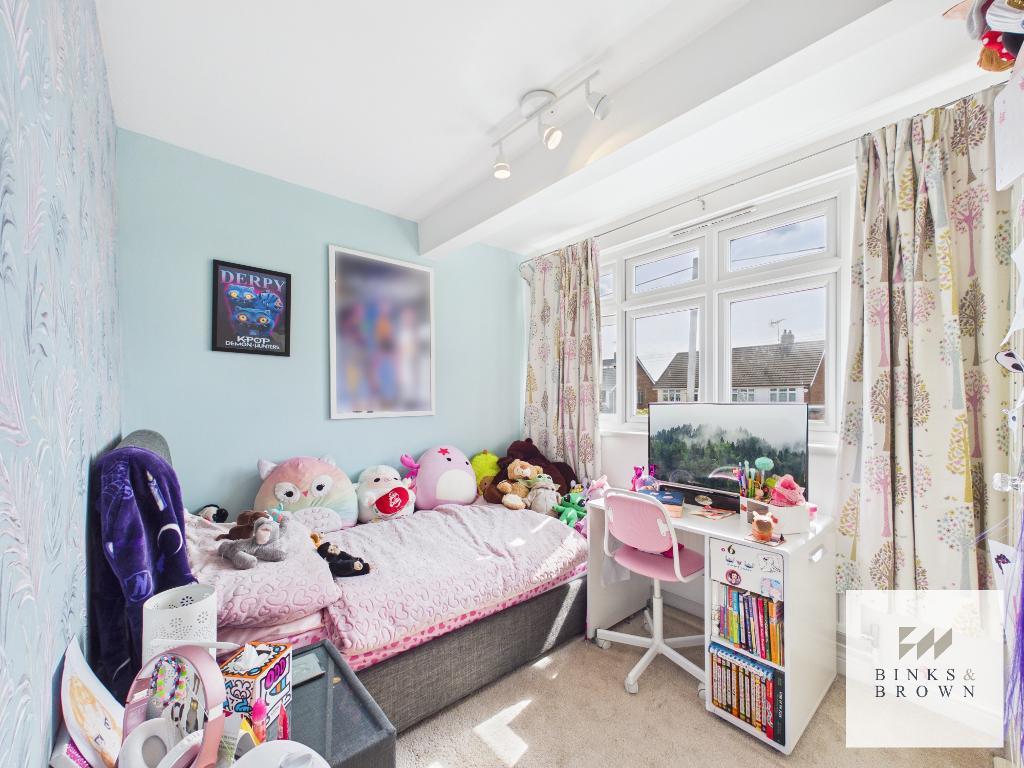
Bedroom Three - 10' 11'' x 9' 4'' (3.34m x 2.86m)
Dressing Room - 9' 7'' x 2' 11'' (2.93m x 0.9m)
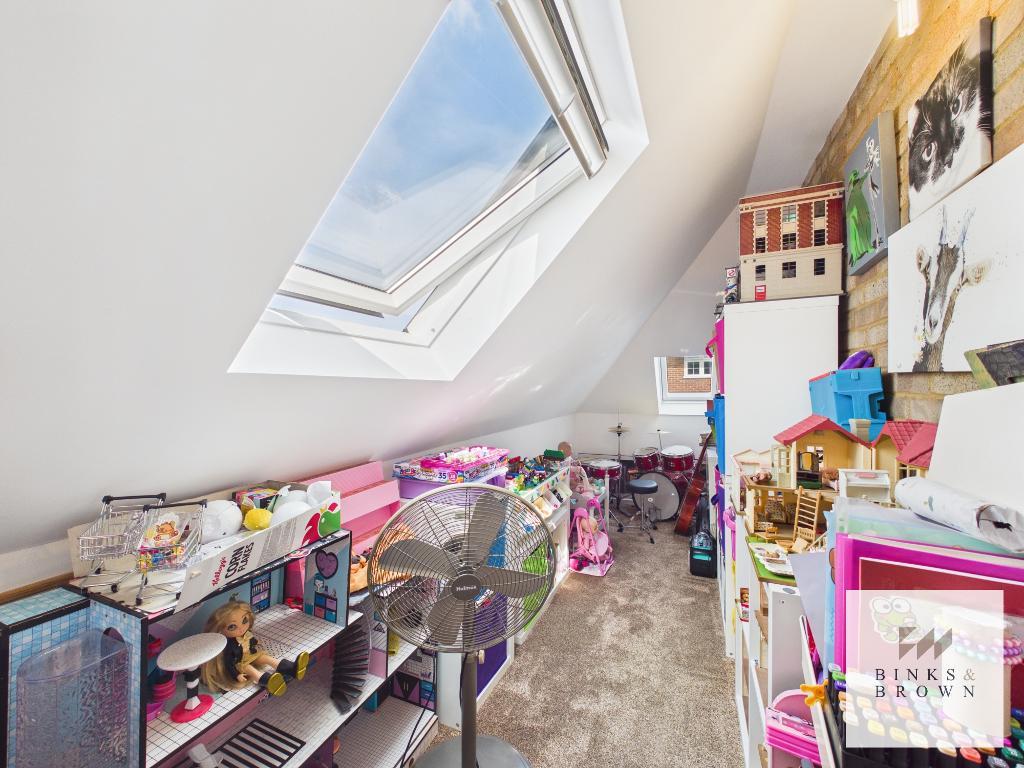
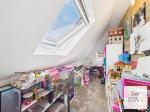
Playroom - 19' 8'' x 5' 7'' (6m x 1.71m)
Bedroom Four - 10' 0'' x 7' 7'' (3.06m x 2.33m)
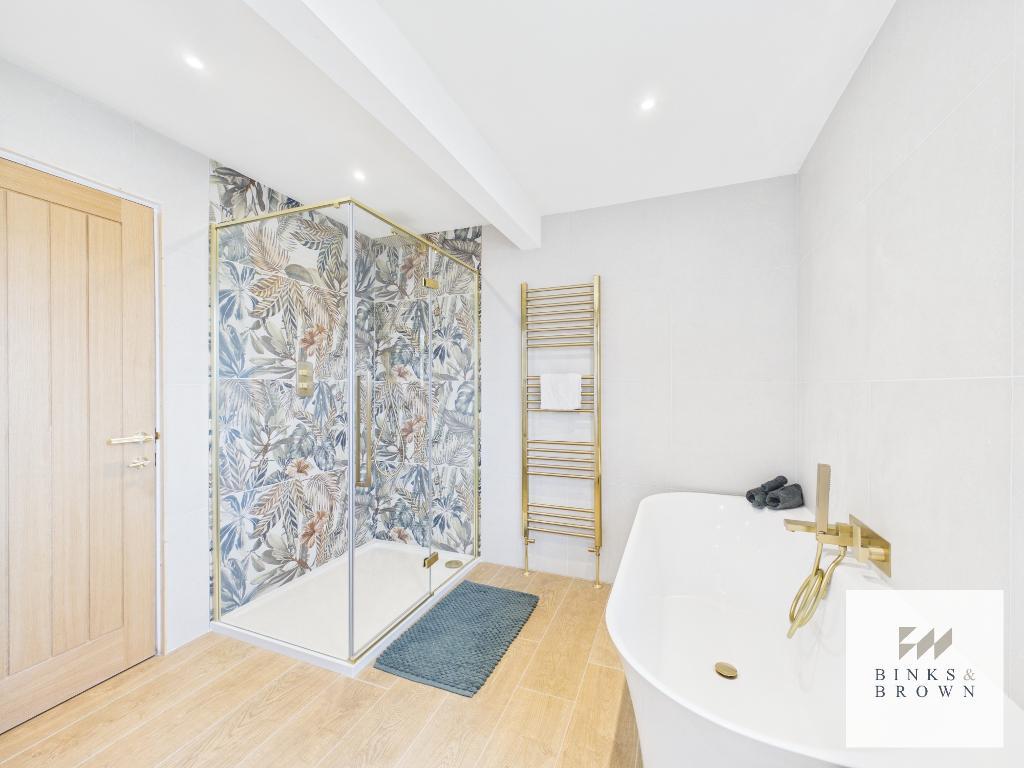
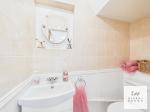
Bathroom - 11' 0'' x 8' 11'' (3.36m x 2.74m)
Exterior
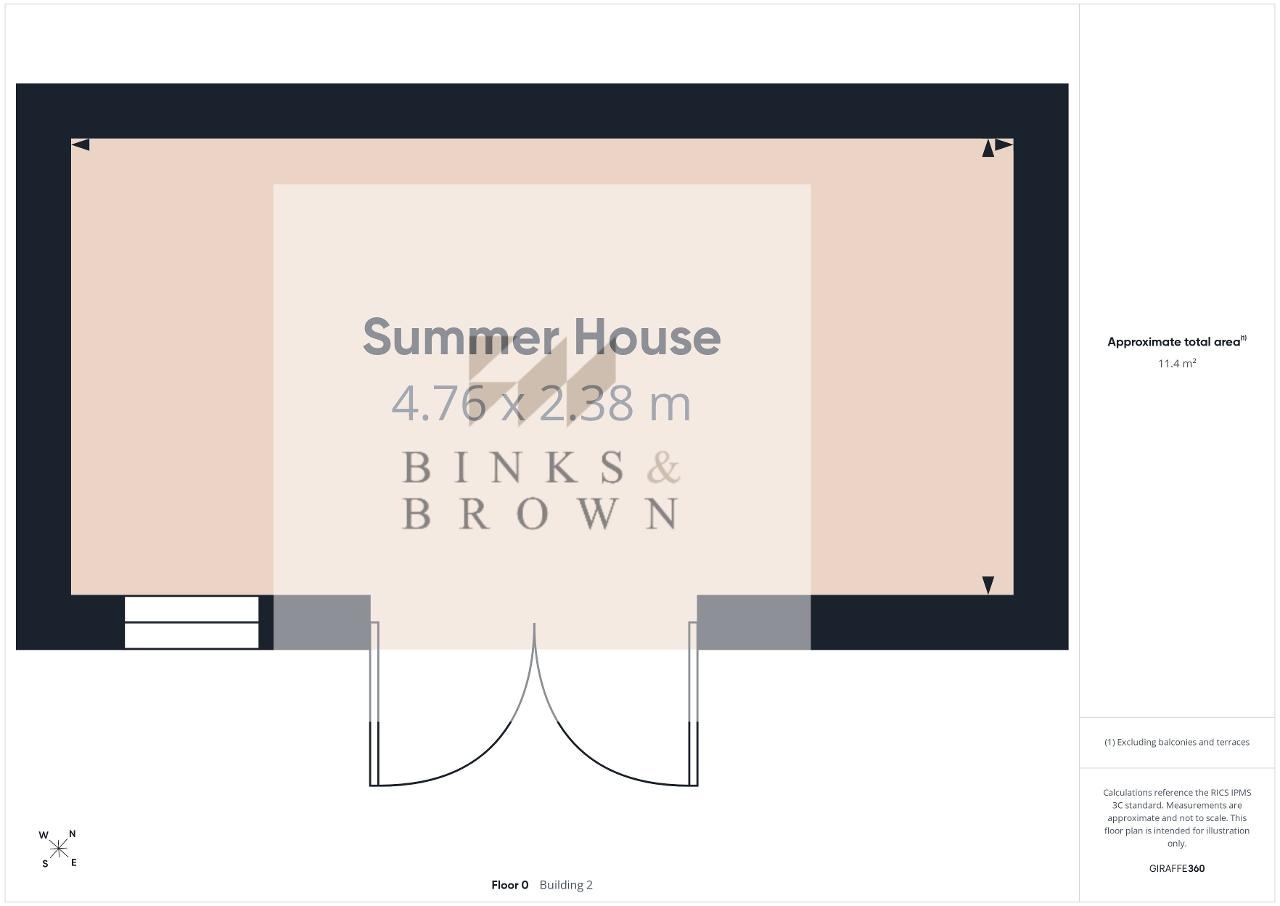
Summer House - 15' 7'' x 7' 9'' (4.76m x 2.38m)
Additional Information
For further information on this property please call 01375 531622 or e-mail [email protected]