Summary
The Final Opportunity at Northlands Approach
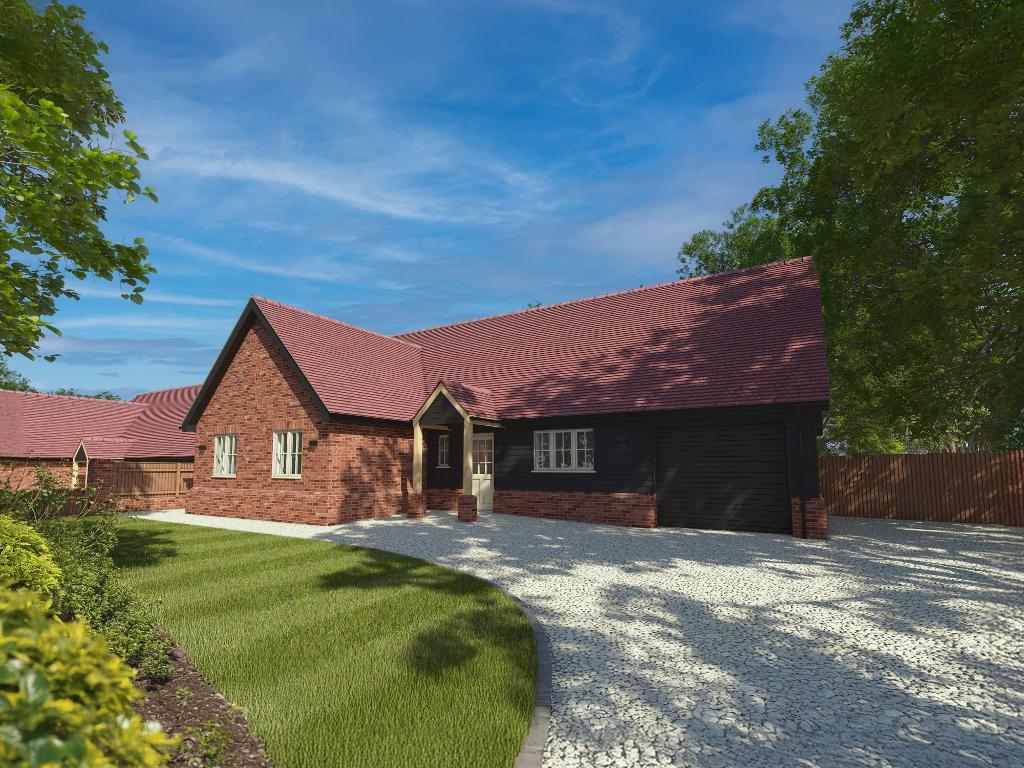
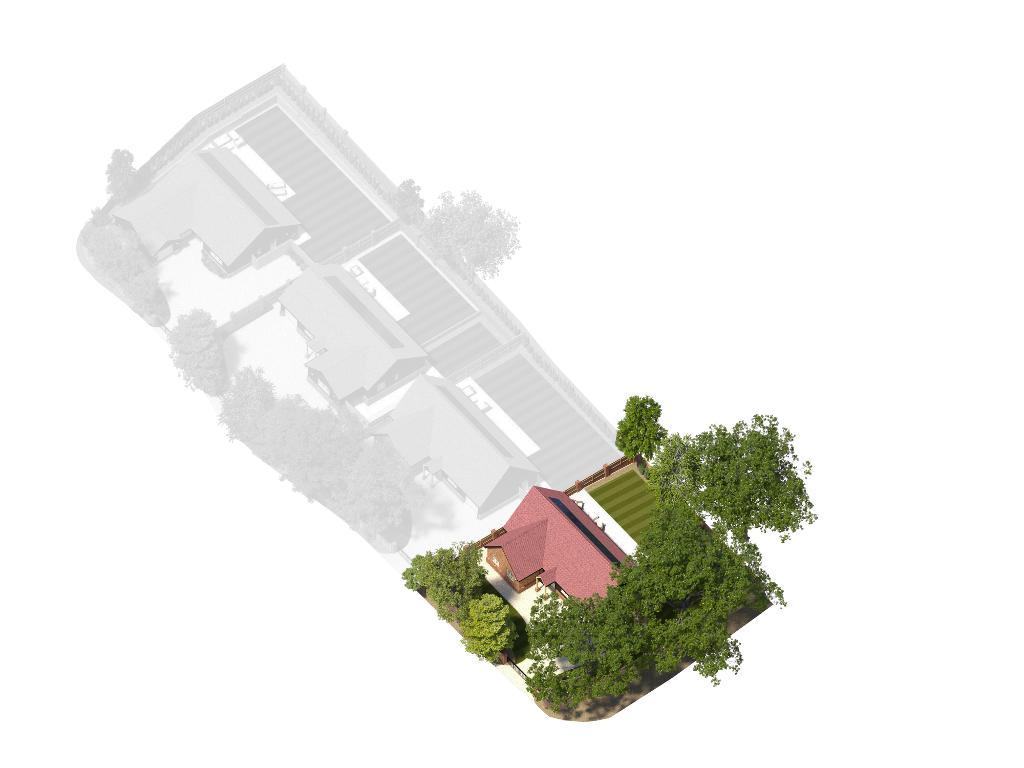
An exceptional opportunity to acquire the last remaining home within an exclusive development of just four individually designed detached bungalows, occupying a desirable semi-rural setting in Langdon Hills.
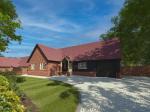
Positioned along the sought-after Northlands Approach, this beautifully appointed three-bedroom residence combines the comfort and convenience of single-storey living with contemporary architecture, quality finishes and thoughtfully designed accommodation.
Created for those who appreciate both style and practicality, the property offers an impressive standard of modern living within a private development, surrounded by the attractive countryside for which Langdon Hills is so highly regarded.
Contemporary Living:
The accommodation has been carefully considered to create a welcoming and versatile home, with an emphasis on natural light, comfort and a seamless connection between indoor and outdoor spaces.
At the heart of the home is a stylish, contemporary kitchen featuring quality work surfaces, integrated appliances and carefully selected cabinetry, providing a practical yet elegant setting for everyday living and entertaining.
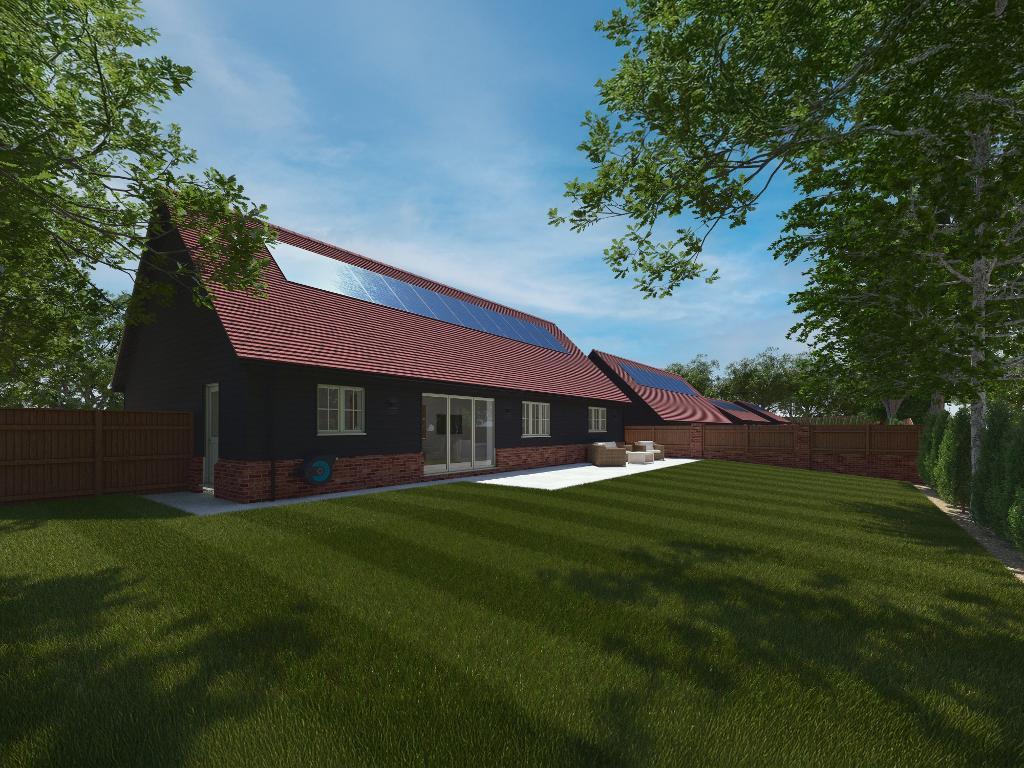
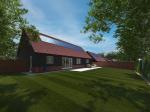
The principal living spaces benefit from aluminium bi-folding doors, opening towards the outside space and allowing natural light to flow through the accommodation.
Underfloor heating enhances comfort throughout the year, while a carefully chosen palette of contemporary finishes creates a sophisticated yet welcoming interior.
Bedrooms & Bathrooms:
The property offers three bedrooms, providing flexibility for a variety of lifestyles, whether accommodating visiting family, creating a dedicated home office or simply enjoying the additional space.
The principal bedroom benefits from its own en-suite facilities, complemented by beautifully finished bathroom accommodation featuring contemporary sanitary ware and quality tiling.
Outside & Additional Features:
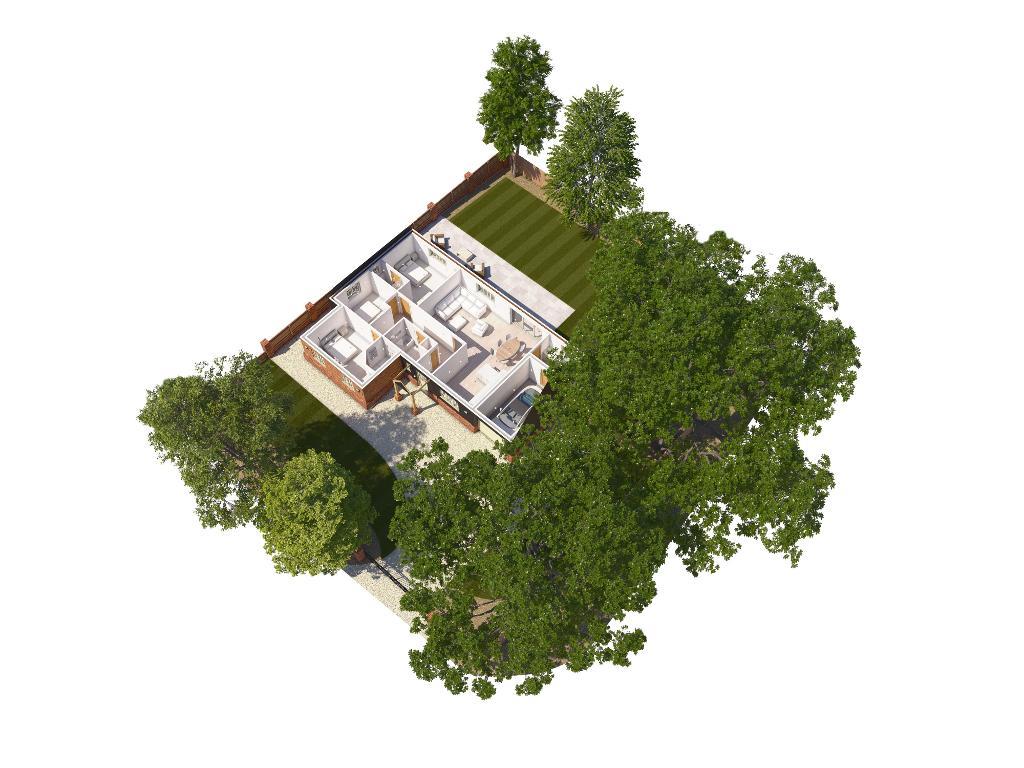
Set within an intimate development of just four homes, Northlands Approach offers an appealing sense of privacy and exclusivity.
The property benefits from attractive outside space, while the private approach creates a welcoming setting away from the bustle of everyday life.
Further features include an electric vehicle charging point, underfloor heating and the energy efficiency associated with modern new-build construction.
The Location:
Langdon Hills is one of the area's most desirable residential locations, particularly appealing to buyers seeking a quieter lifestyle while retaining convenient access to everyday amenities and transport connections.
Nearby Langdon Hills Country Park offers beautiful woodland walks, extensive green spaces and far-reaching views across the surrounding countryside.
For those commuting or travelling further afield, the A13 and A127 provide connections towards London and the wider Essex area, while nearby railway stations offer services towards London.
What You'll Love!
- Sought-after semi-rural Langdon Hills location
- Stylish contemporary kitchen with integrated appliances
- Principal bedroom with en-suite facilities
- Underfloor heating
- Aluminium bi-folding doors
- High-quality fixtures and finishes throughout
- Electric vehicle charging point
- Private development offering attractive single-storey living
How to View:
With this being the final available home at Northlands Approach, interested buyers are encouraged to arrange a viewing to fully appreciate the quality, setting and lifestyle on offer.
Contact Binks & Brown to arrange your private appointment.
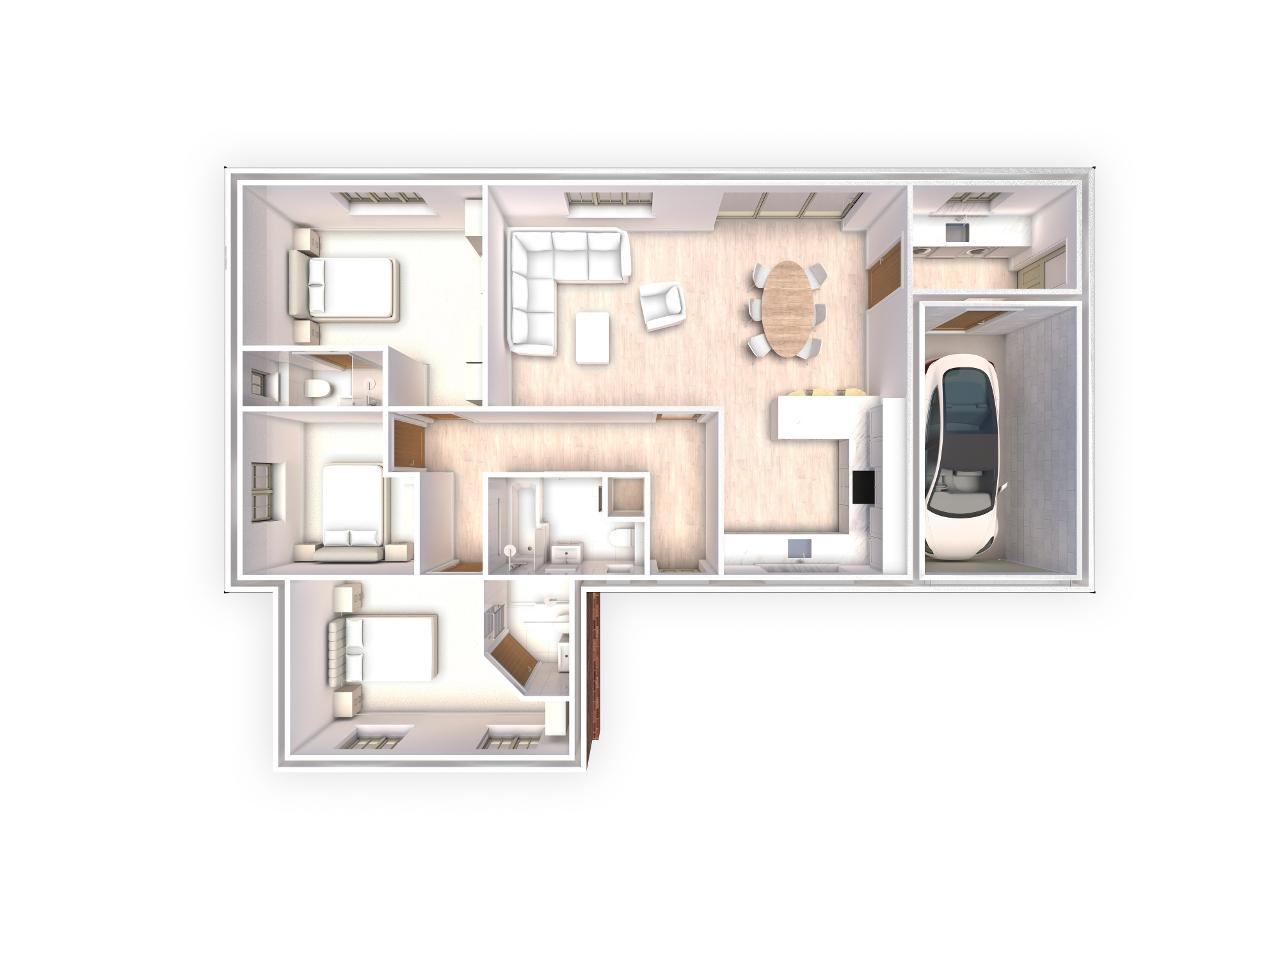
Floors/rooms
Ground Floor
Kitchen / Diner - 24' 3'' x 11' 1'' (7.4m x 3.4m)
Lounge - 14' 9'' x 13' 5'' (4.5m x 4.1m)
Utility Room - 10' 2'' x 6' 2'' (3.1m x 1.9m)
Bedroom 1 - 14' 9'' x 13' 5'' (4.5m x 4.1m)
En Suite 1 - 9' 2'' x 3' 3'' (2.8m x 1m)
Bedroom 2 - 17' 2'' x 10' 9'' (5.25m x 3.3m)
En-suite 2 - 7' 2'' x 5' 2'' (2.2m x 1.6m)
Bedroom 3 - 10' 5'' x 10' 2'' (3.2m x 3.1m)
Bathroom - 9' 10'' x 6' 2'' (3m x 1.9m)
Garage - 16' 8'' x 9' 6'' (5.1m x 2.9m)
Additional Information
For further information on this property please call 01375 531622 or e-mail [email protected]